
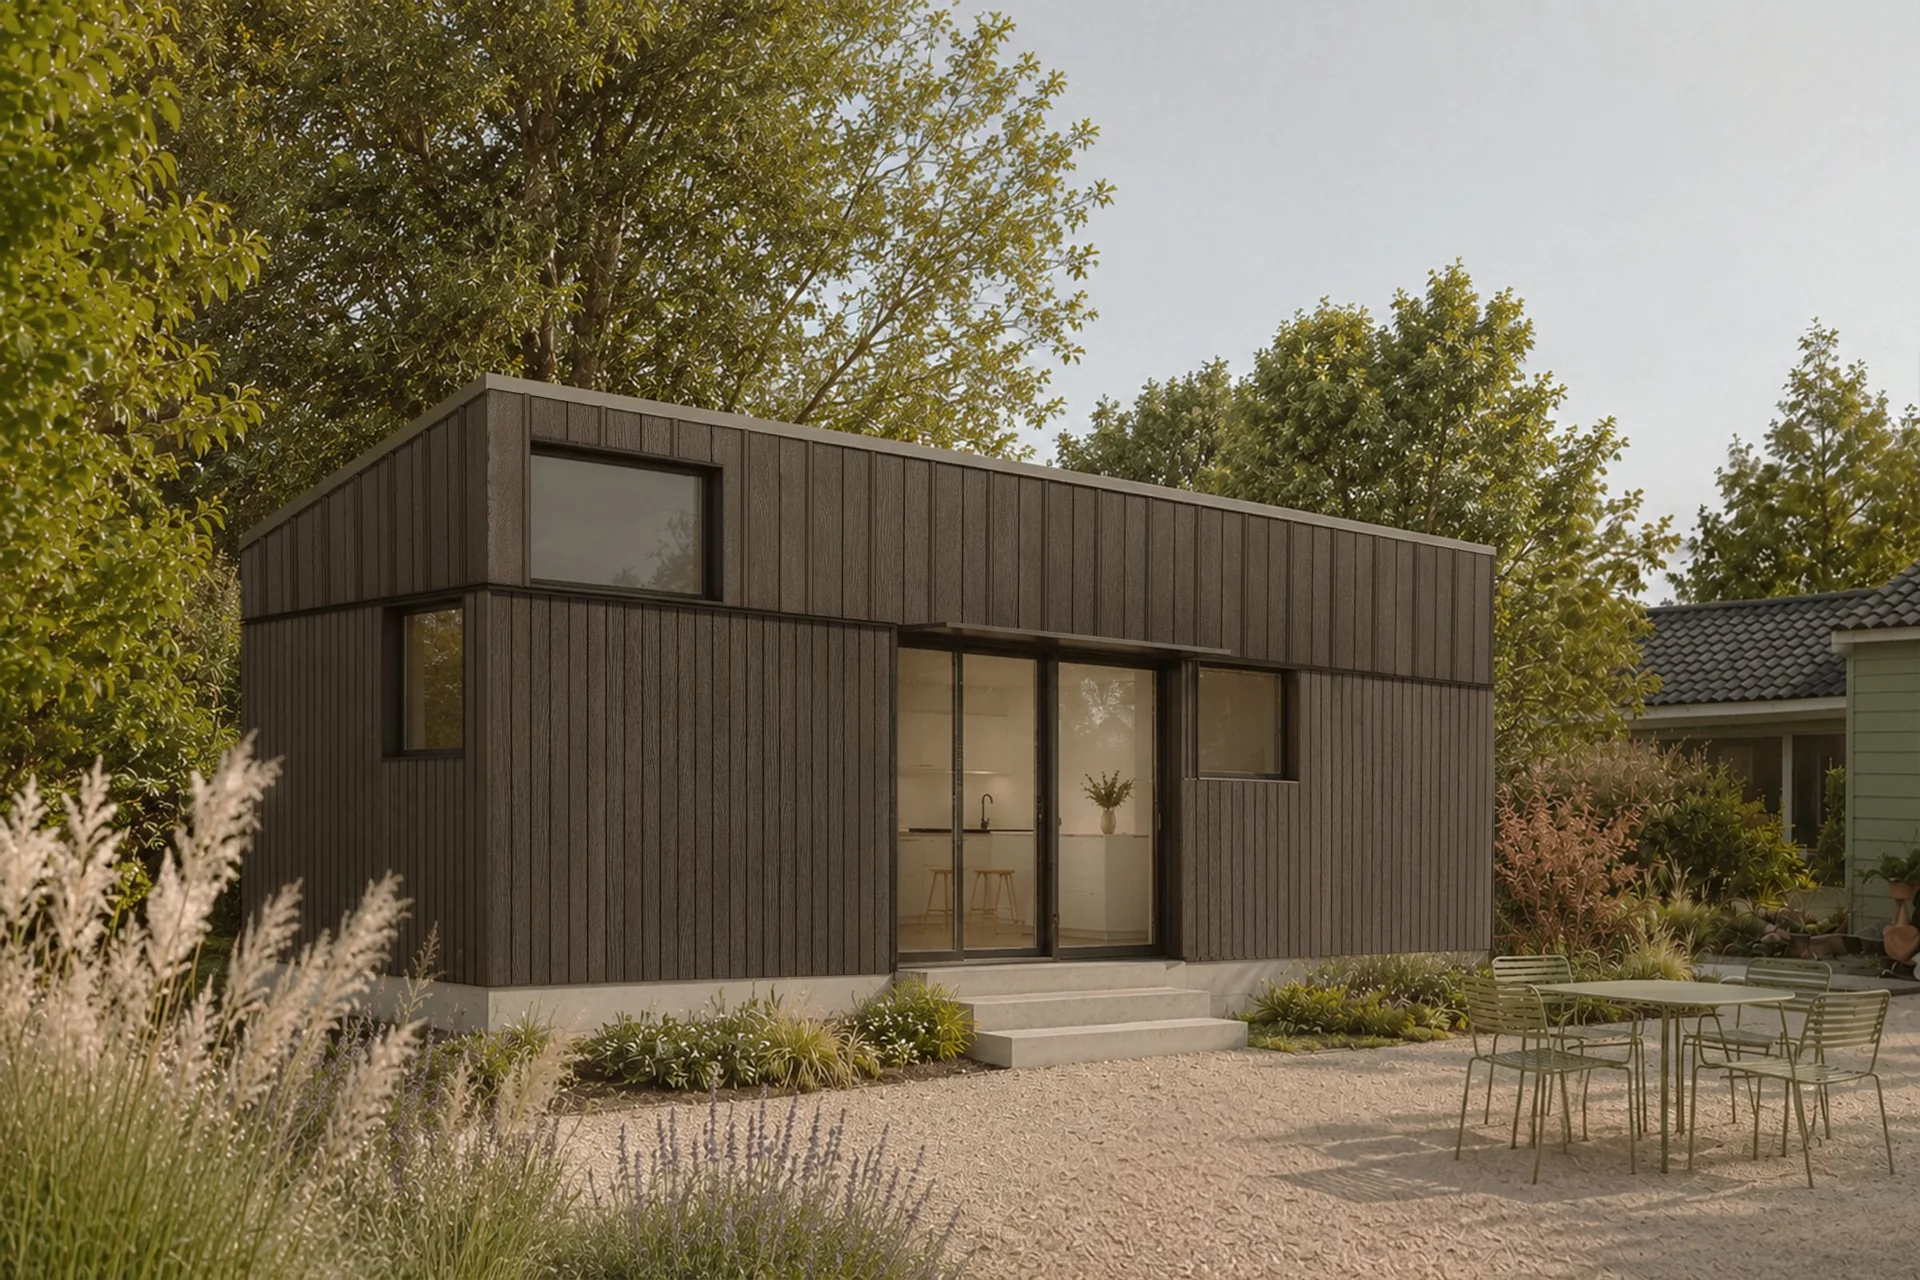
Host family. House a tenant. Work from the yard. Make it yours.
Unlock the full potential of your property.
BUILT FOR THE BACKYARD
Hearth Series
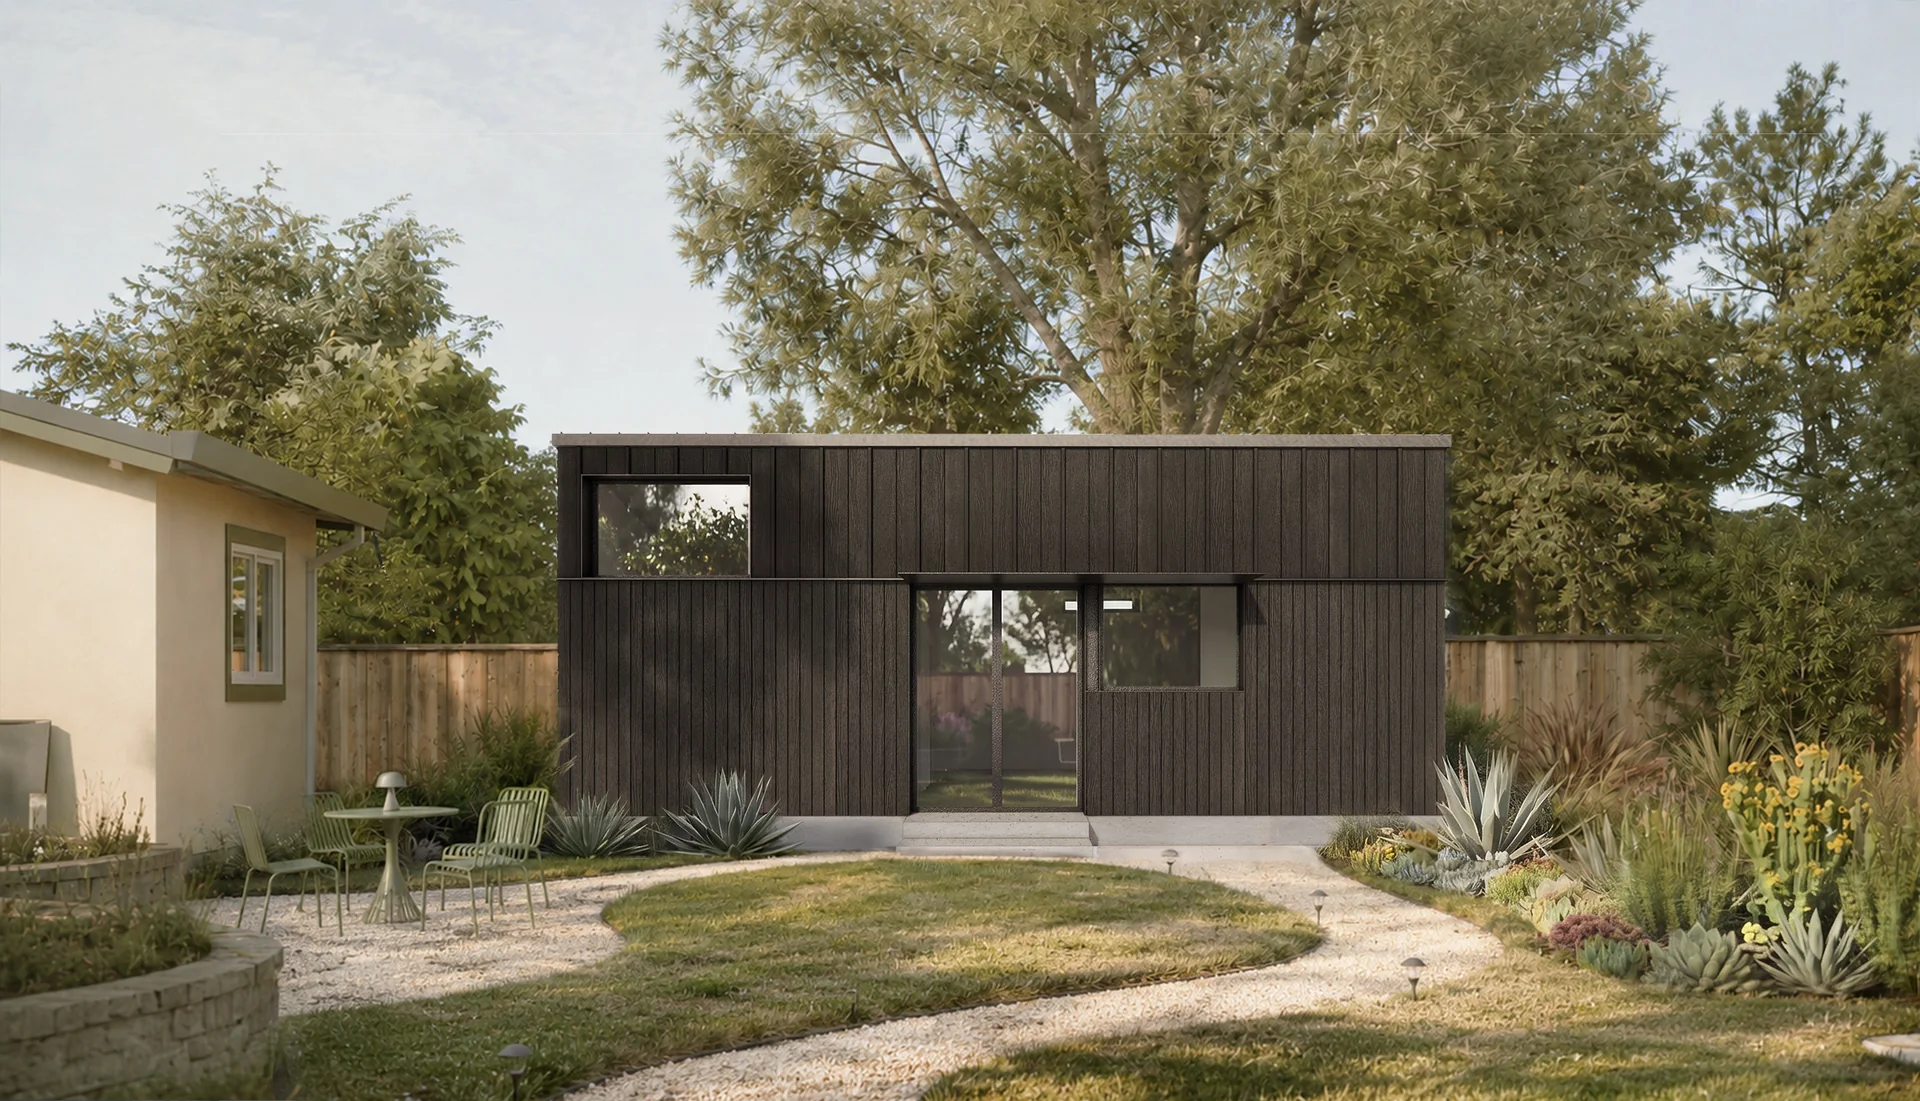
Hearth is designed for the space behind the house — an ADU on a residential lot, close to utilities and everyday life. Office, studio, guest suite or a full one-bedroom home.
Hearth · Pod
The smallest thing we make and the most adaptable — backyard office, studio or hobby room. 167 sq ft, one clear space, and under most permit thresholds.
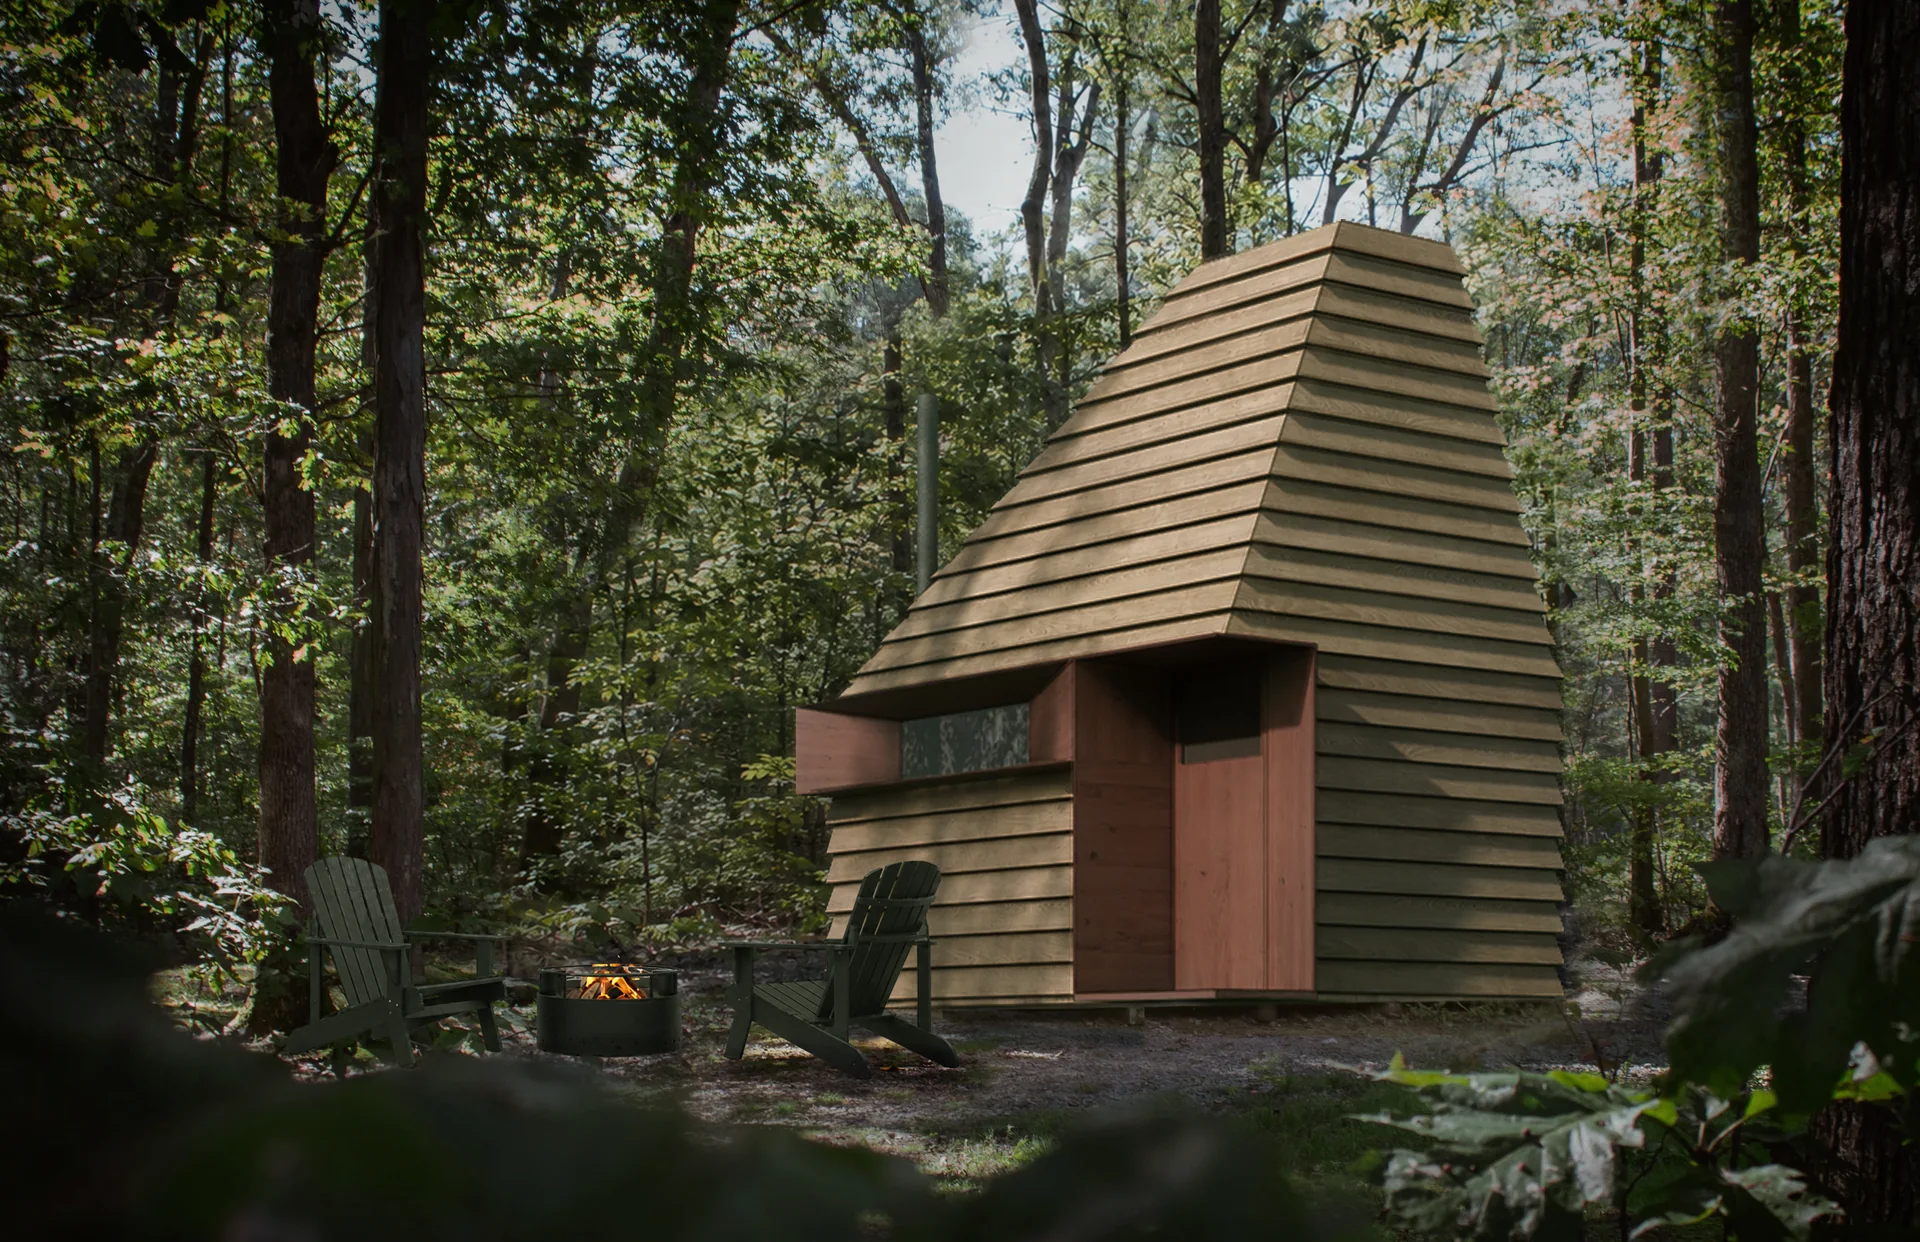
Hearth · Studio
A complete home in its most essential form — kitchen, bath, living and sleeping in one refined footprint made for backyard living.
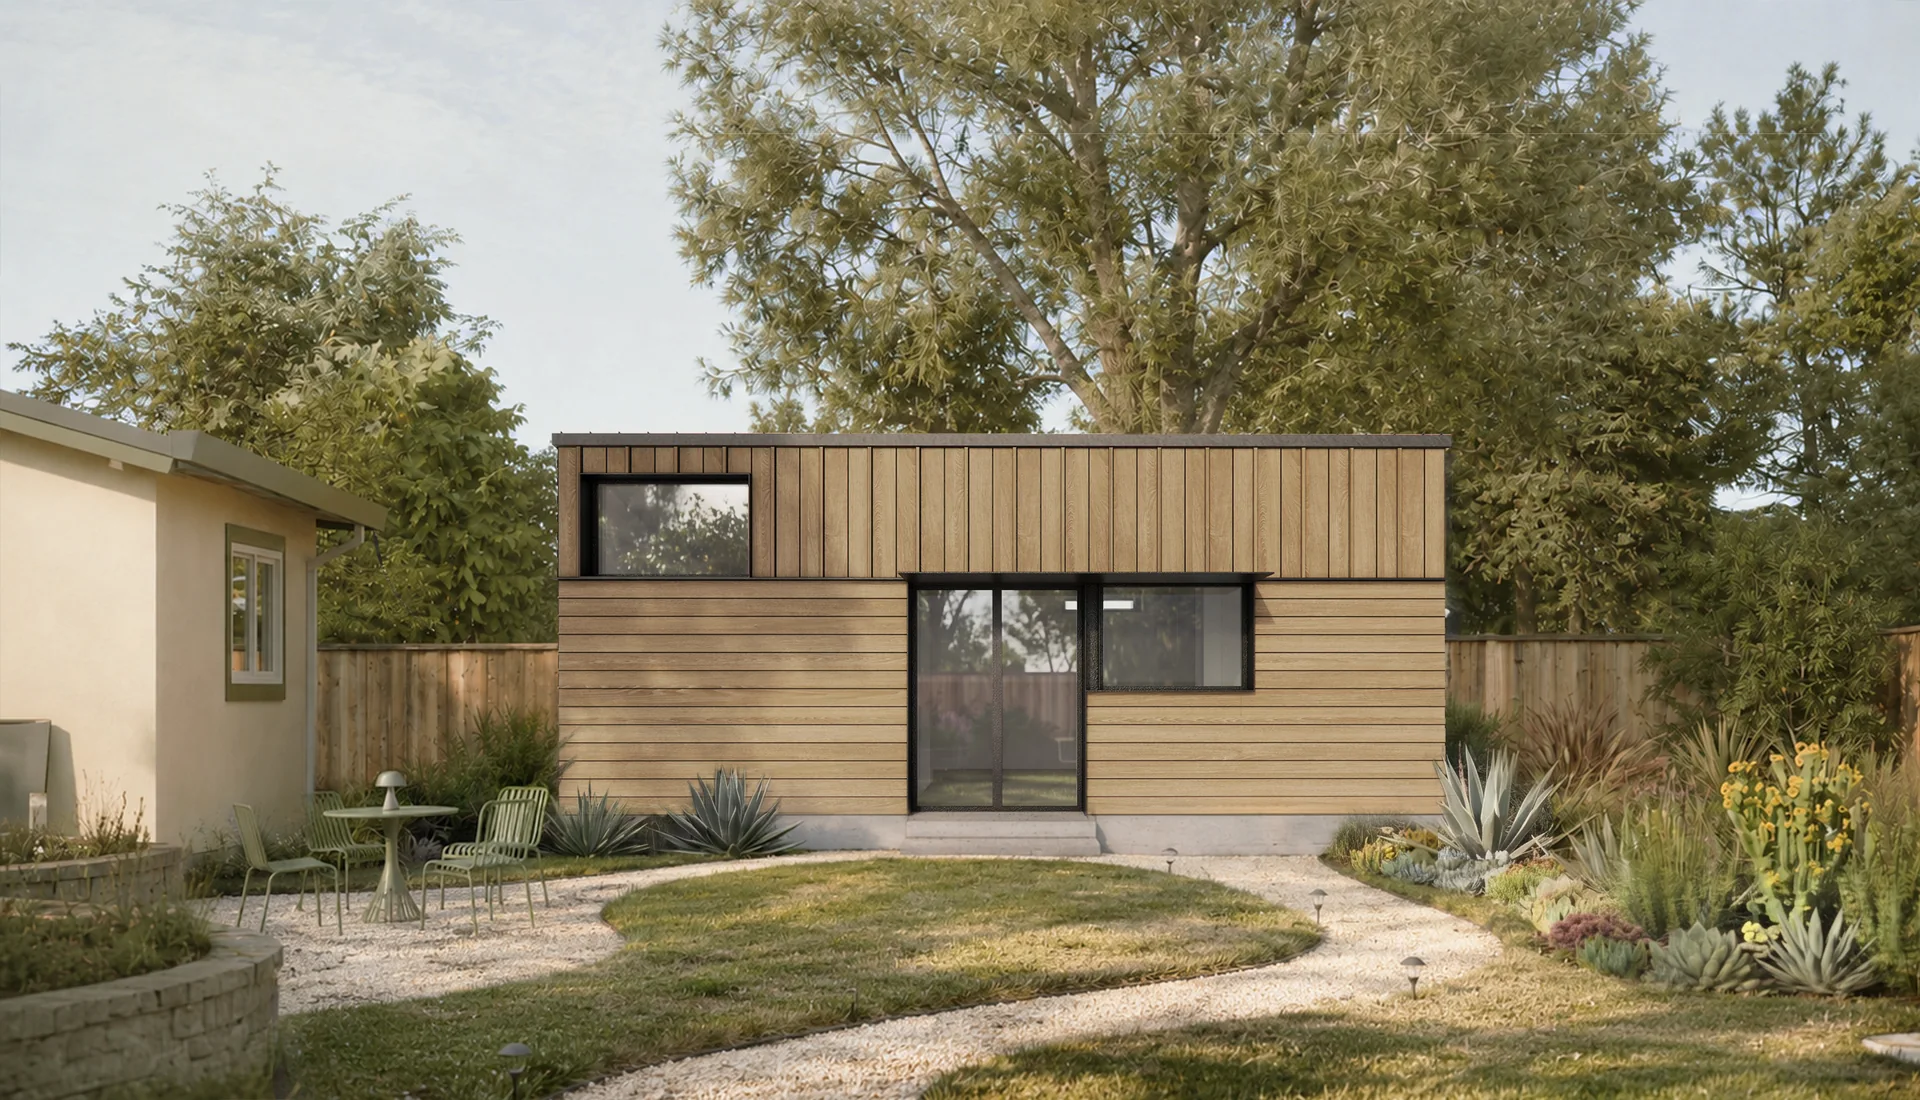
Hearth · One Bedroom
Sleeping set apart from living, without losing the warmth — a dedicated bedroom, full bath and an open kitchen-living area to genuinely settle into.
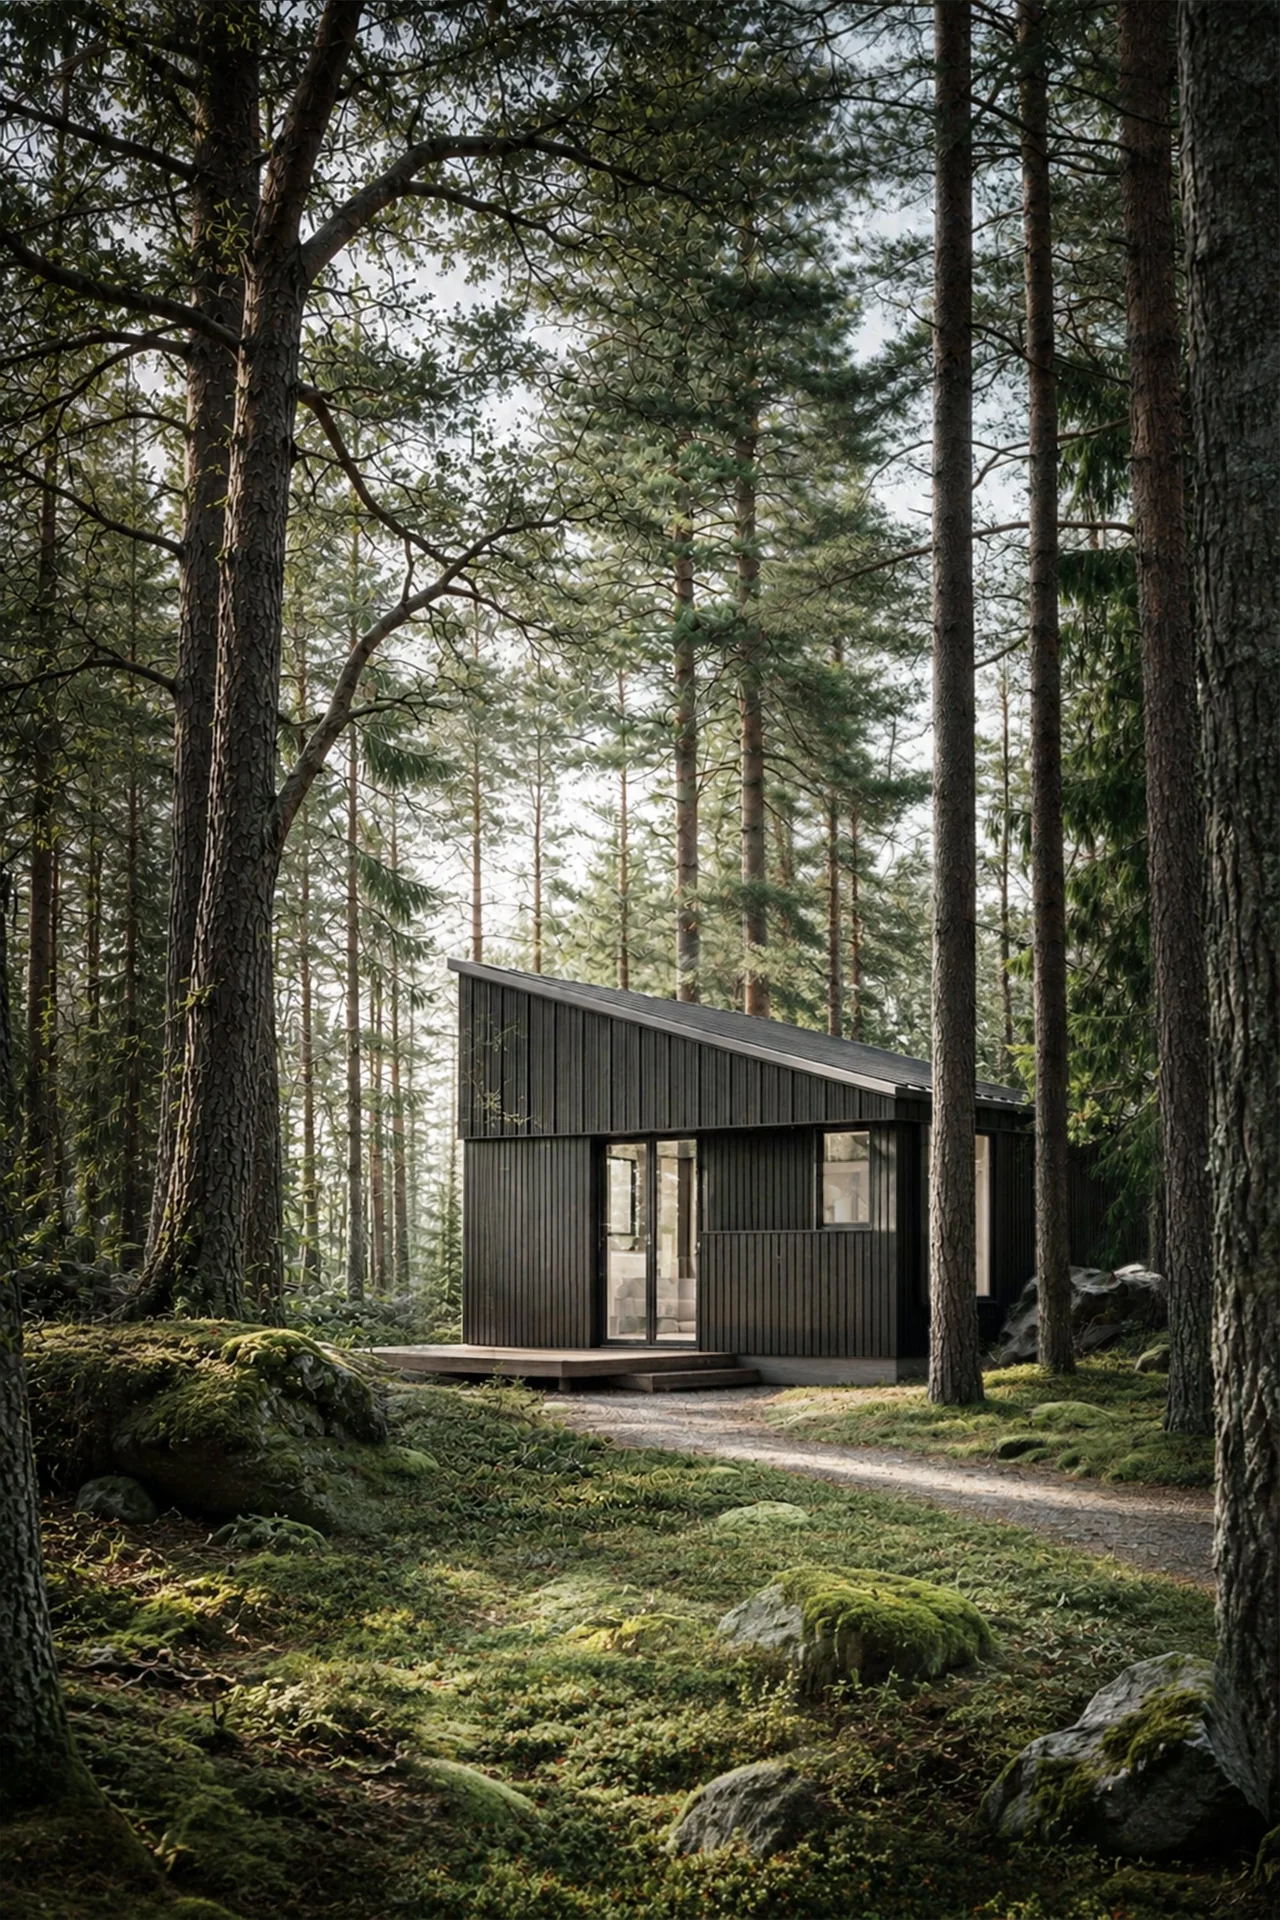
Grove Series
Grove is designed for open sites and cabin country — a retreat that sits lightly on the ground, self-contained enough to stay the night away from town.
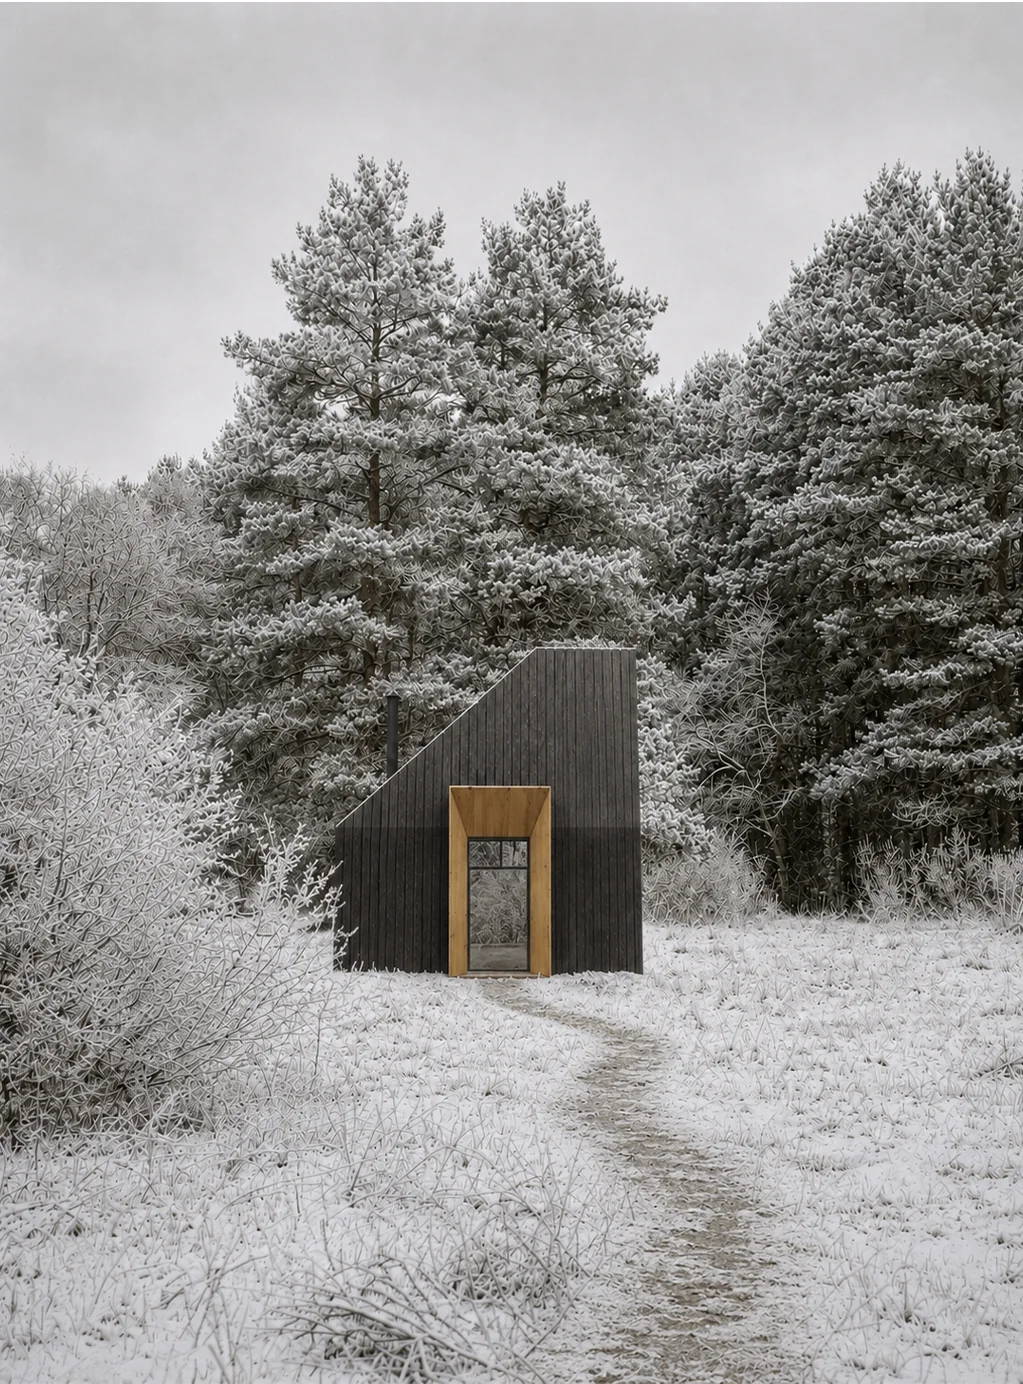
Grove · Pod
The same small shell with a full bathroom built in. 182 sq ft — a guest cabin that can host overnight, or a fully self-contained studio.
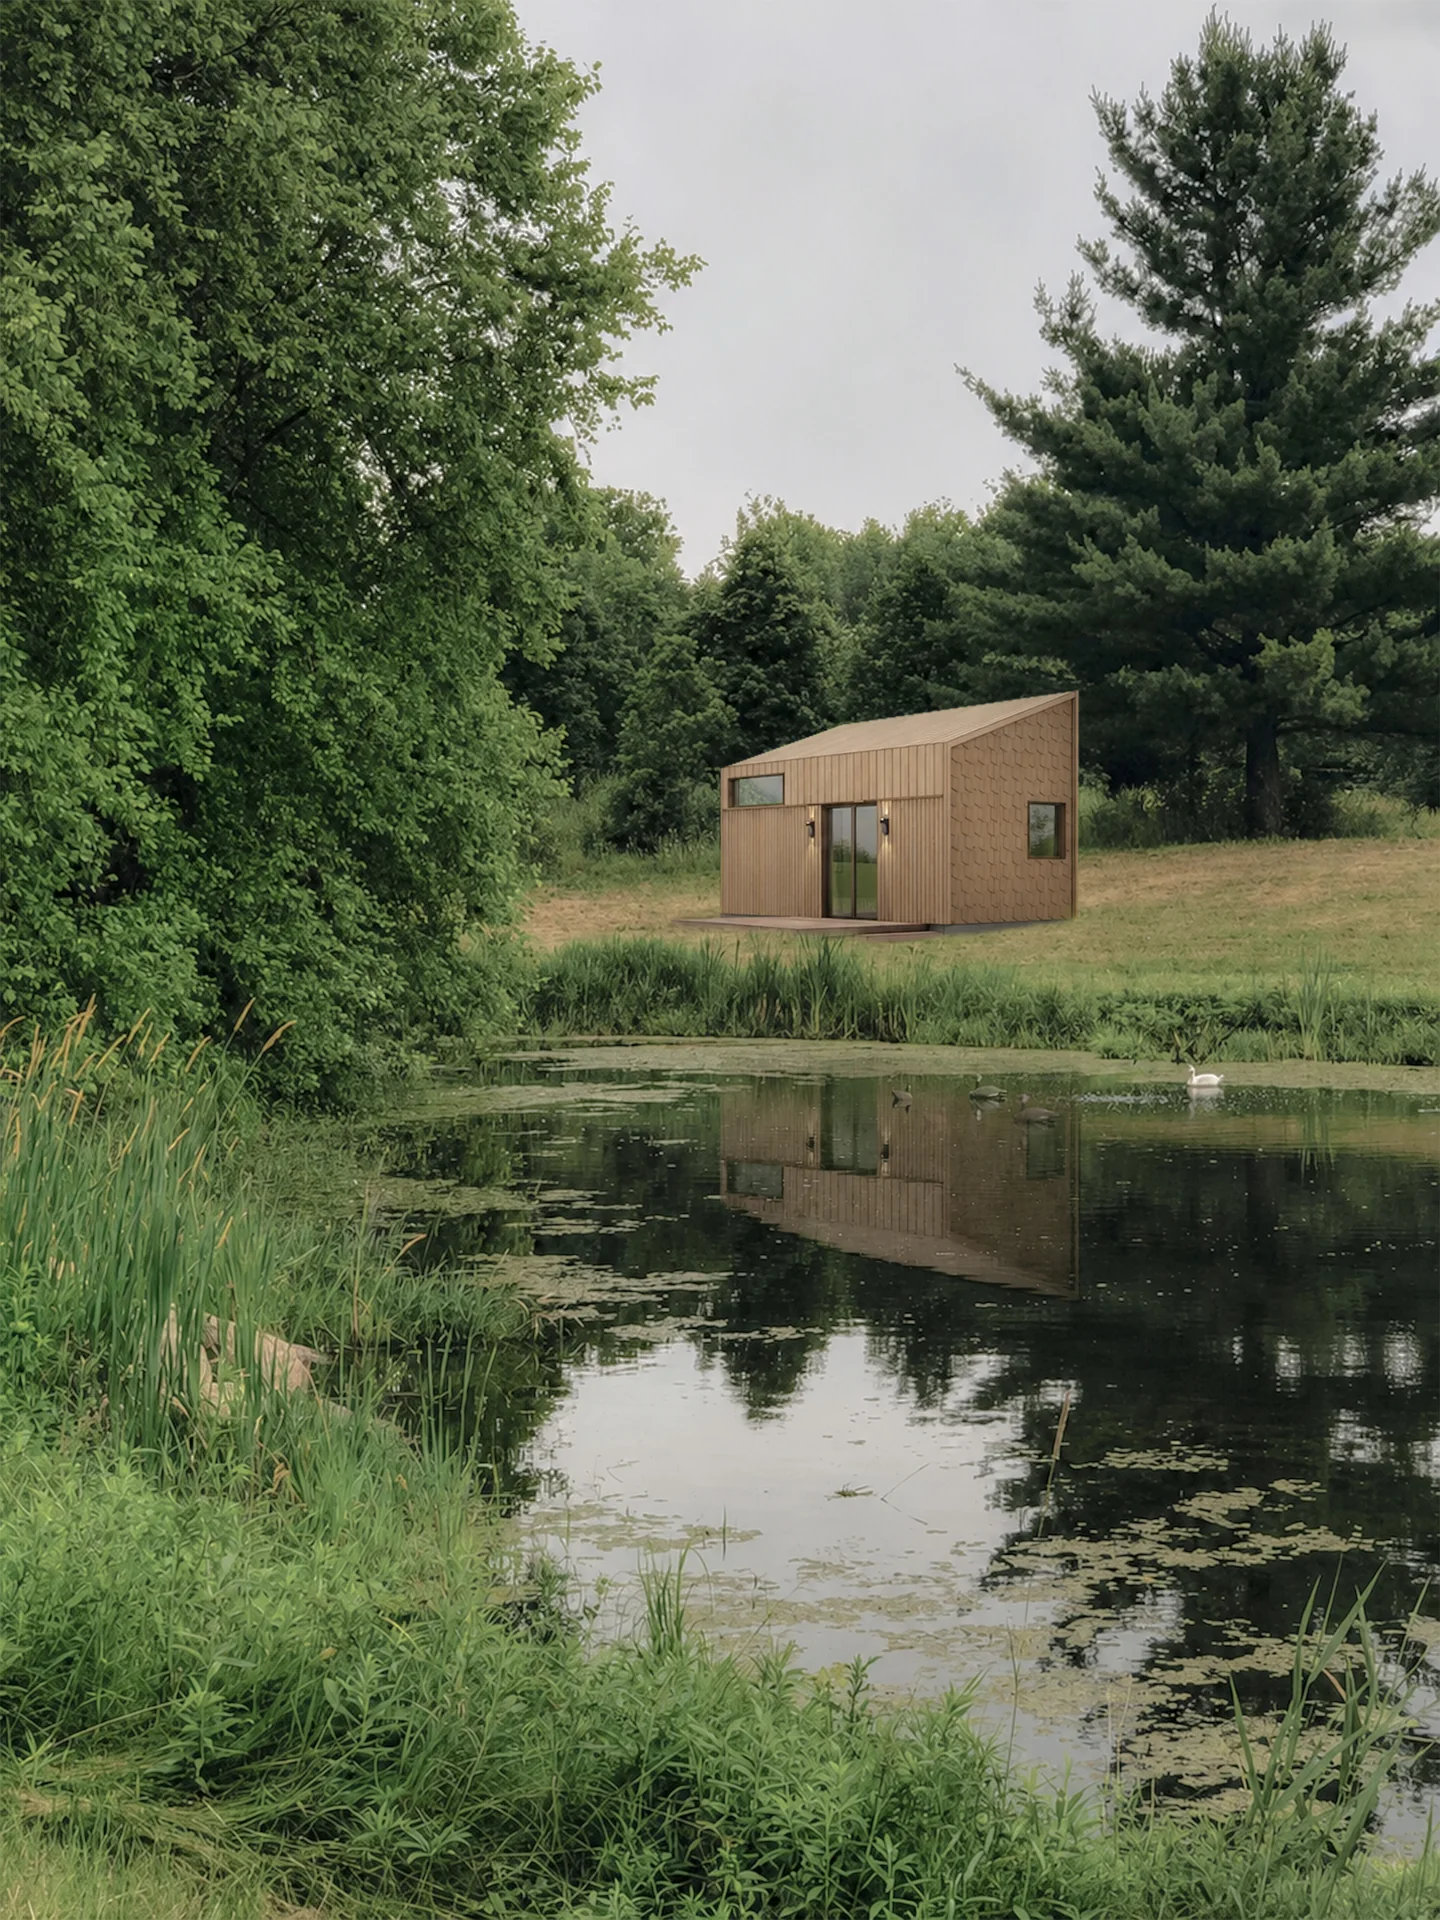
Grove · Studio
A base camp that keeps you close to the land without roughing it — sloped roofline, warm plywood interior, a loft above and a deck below. Sleeps four.
Everything between a drawing and a doorway.
Permit Drawing Set
Construction drawings, ready to submit to your local building department.
Material Package
A curated kit of structural materials and finishes, sourced direct and shipped to site.
Custom Consultation
Adapt any plan to your lot, climate and budget with our modular design team.
Your path from reservation to move-in ready.
A predictable, engineered prefab process — here's every phase, what it costs to begin, and roughly how long it takes.
Feasibility & Site review
Share your lot details and we reach out within 48 hours to schedule a complimentary feasibility review — a $1,000 value, free to every prospective buyer. Our architects assess your site and show you what's possible before you commit.
Design & Permit set
25% deposit due to beginWith your deposit placed, we adapt the design to your site. One round of free revisions fine-tune layout, orientation and finishes. You finish this phase with a complete permit-ready set to submit to your building department.
Permit submission
Using your stamped permit set submits for a building permit. Timelines vary by local building department — we provide guidance throughout and stay available for any questions that come up during review.
Fabrication & Delivery
50% to enter production · 25% to release for shippingOur off-site manufacturing system ensures absolute precision for every component: SIPs, architectural glazing, doors, and curated finish options. We compress the traditional construction timeline. Your completed structural kit is delivered directly to the site—fully cataloged and ready to assemble.
Shell assembly
The SIPs system is engineered for speed. A skilled crew can stand the structural shell — walls, roof, windows and exterior doors — in as little as one day for a compact footprint. The full weathertight shell is typically complete within one to three weeks.
Interior & Systems
Your GC completes the interior — MEP systems (electrical, plumbing, HVAC), appliances, finishes and utilities hookup. We provide consulting support throughout. At the end of this phase, your home is ready to live in.
Timeline estimates reflect typical projects under standard conditions. Actual duration varies with contractor availability, local permitting timelines, site conditions and design complexity — we'll give you a project-specific estimate during your site analysis.
Designed to pencil out.
A real cost advantage
Pre-engineered plans and direct-sourced materials cut the biggest line items before you break ground.
Contemporary design
Architect-led layouts and rooflines that look intentional on any street.
Quality materials, direct
We source the kit ourselves, so you get specified finishes without the markup.
One-stop plans & permits
From dimensioned drawings to a permit-ready set, handled in one place.
Questions, answered.
We currently accept projects in New York, New Jersey, Oregon, Washington, Florida, and California. Each project begins with a free site feasibility review where we confirm local code requirements and project viability for your specific jurisdiction. If you're outside these areas, reach out — we're expanding and may be able to accommodate your project on a case-by-case basis.
Your package includes design & engineering with one free design revision cycle, stamped permit-ready drawing sets, full-build construction consulting, general contractor training, construction kit shipping (NY, NJ, OR, CA, WA), the SIPs structural panel kit and steel + insulation interior framing, windows and exterior doors, and weatherproofing and functional membranes. Roofing, siding, interior finishes, flooring, door & trim, and kitchen, storage, and bathroom casework are available as optional add-ons, and permitting submission can be handled on your behalf.
The package does not include foundation and site work, on-site construction, utilities hookups, or MEP systems (electrical, plumbing, HVAC). Interior finish and casework installation and lighting fixtures are also handled on site rather than included in the kit. These are coordinated by your local general contractor — we provide consulting support throughout.
Yes, within reason. Every package includes one cycle free design revision to adapt the plan to your site and preferences. Standard customizations include mirroring the floor plan, minor window repositioning, adding or removing windows, and entry door configuration (single or double, with an optional full-height glazing system). Structural changes that affect the SIPs panel layout may require additional engineering review and are quoted separately. Our team will advise during your feasibility review what's possible within your budget.
Yes — we supply the kit, and on-site construction is coordinated by a local general contractor. You're not on your own finding one, though: we maintain a network of trusted local general contractors, architects, and structural engineers who are familiar with our building system, and we can connect you and help coordinate throughout your build.
From your initial reservation to move-in, most projects complete in 20–40 weeks. The largest variable is local permitting, which varies significantly by jurisdiction. Factory fabrication and delivery takes 14–16 weeks once production begins. Shell assembly with the SIPs system typically takes 1–3 weeks on site — significantly faster than traditional stick framing. Your feasibility review will include a project-specific timeline estimate based on your location and design.
Projects are initiated with a 25% deposit of the total package price, which begins the design and permitting phase. The remaining balance is paid in two installments: 50% to enter factory production, and 25% prior to shipping. Deposits are fully refundable within 7 days of payment with no questions asked. After 7 days, deposits are non-refundable but transferable — you may apply the full deposit toward a different floor plan or defer your project start date by up to 12 months. Cancellations after production has commenced are non-refundable.
In most cases, no. We provide complete permit-ready drawings as part of our service. These construction documents include the specifications your local contractor needs to build the project according to the design. For most states we serve, we also provide stamped drawings. If your project is located in an area outside our stamping service coverage, we can connect you with one of the architects in our trusted network to review and complete the required stamping for your permit application.
Structural Insulated Panels (SIPs) offer three key advantages over conventional stick framing. First, energy efficiency: SIPs provide continuous insulation with no thermal bridging, reducing heating and cooling loads by up to 60% compared to standard 2×6 stud construction. Second, speed: because panels arrive pre-cut and numbered, a skilled crew can stand the structural shell of a compact build in as little as one day. Third, structural strength: the composite panel system creates a rigid, airtight envelope that outperforms stud framing in wind and load resistance — important for both ADU and retreat applications.
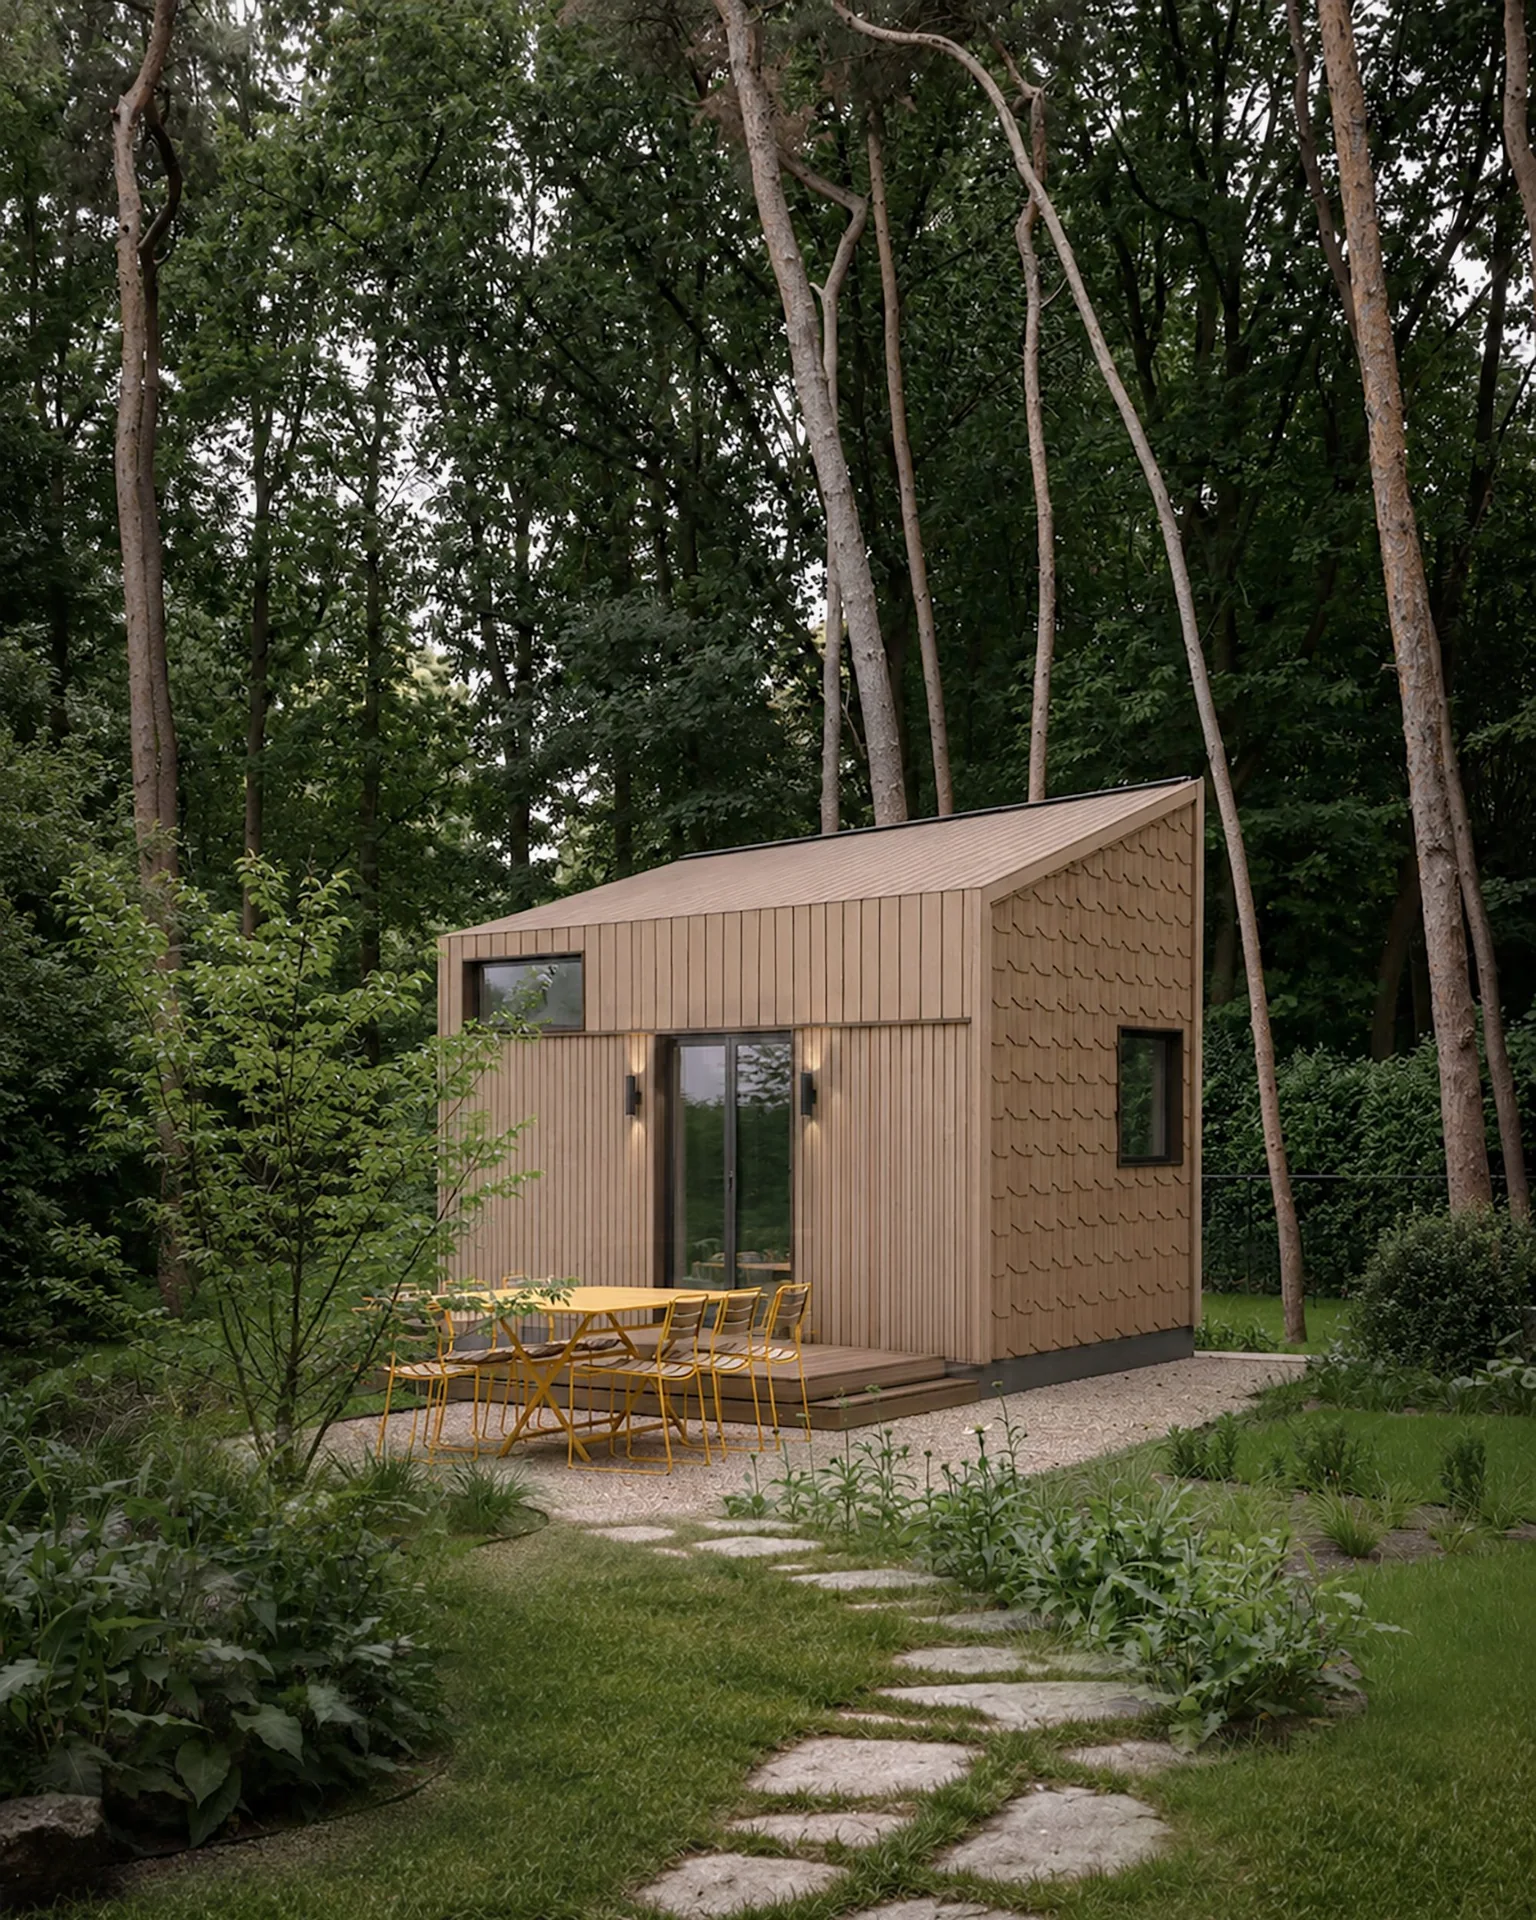
Ready to build something small and good?
Book a free consultation and we'll help you choose a plan, estimate your build and map out next steps.