
Material package and construction drawings. Final pricing is quoted individually for your project.
Built for people who go outside.
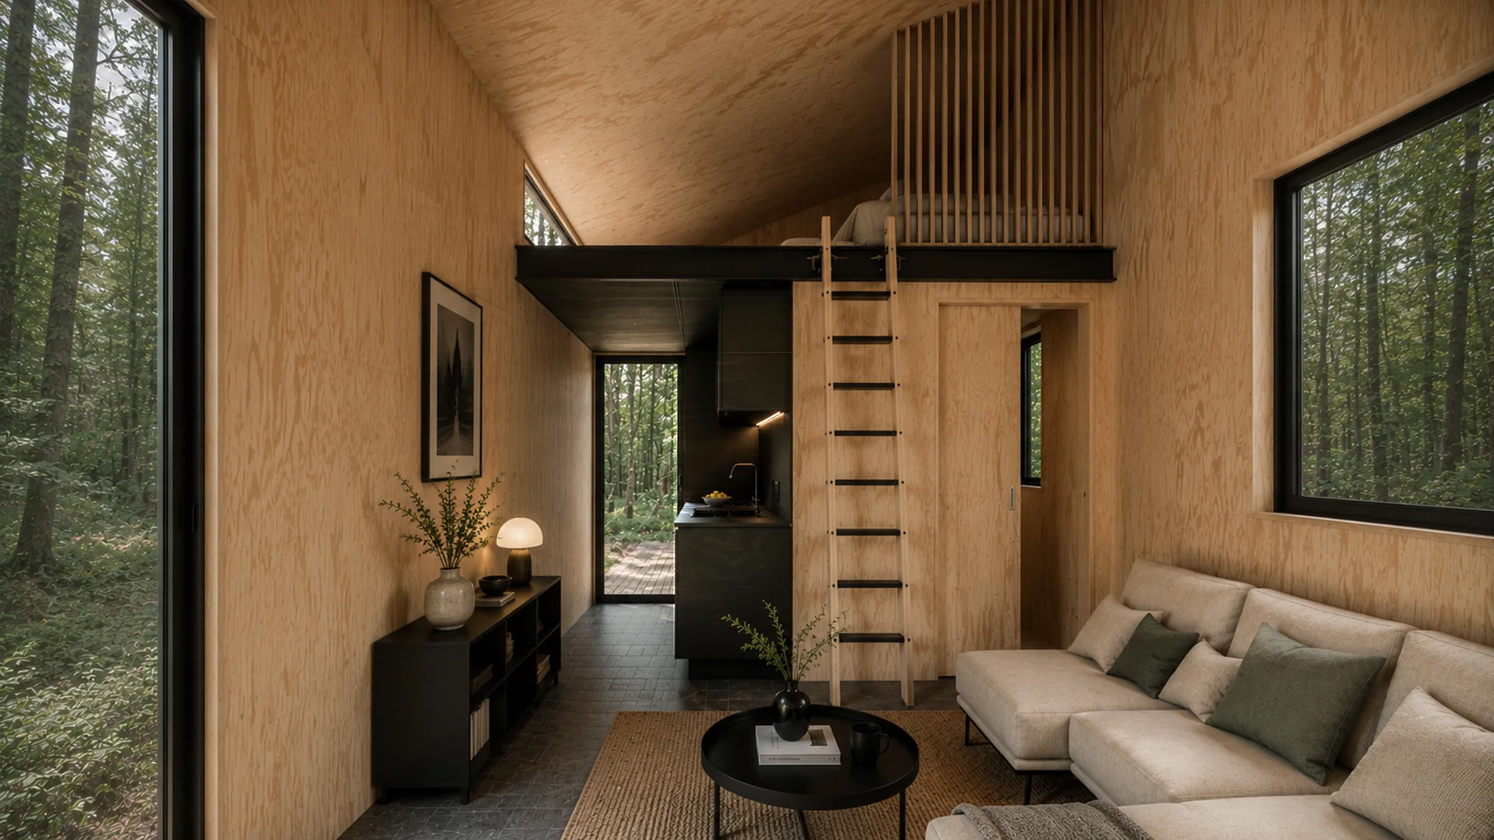
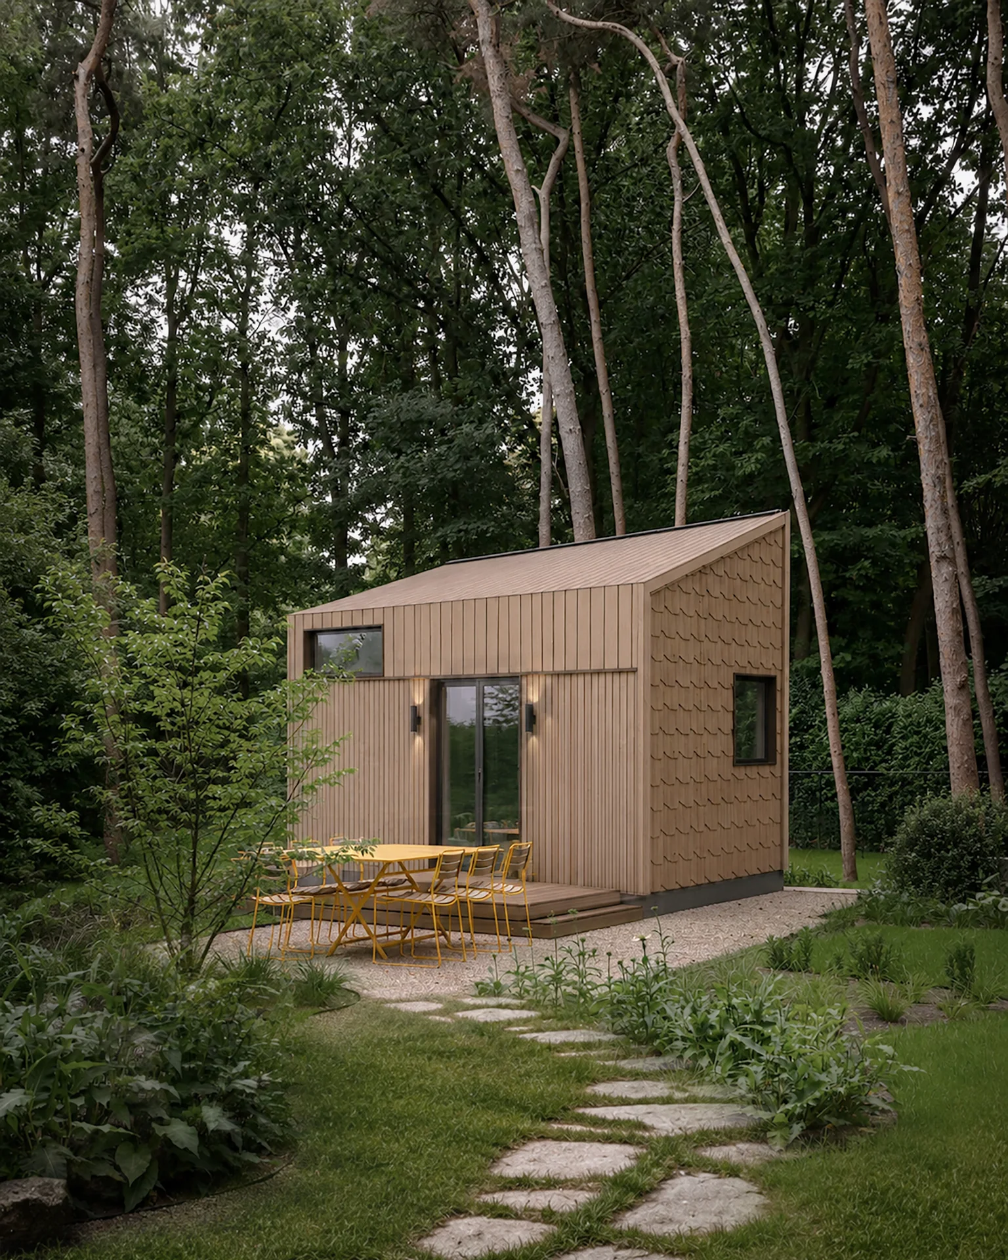
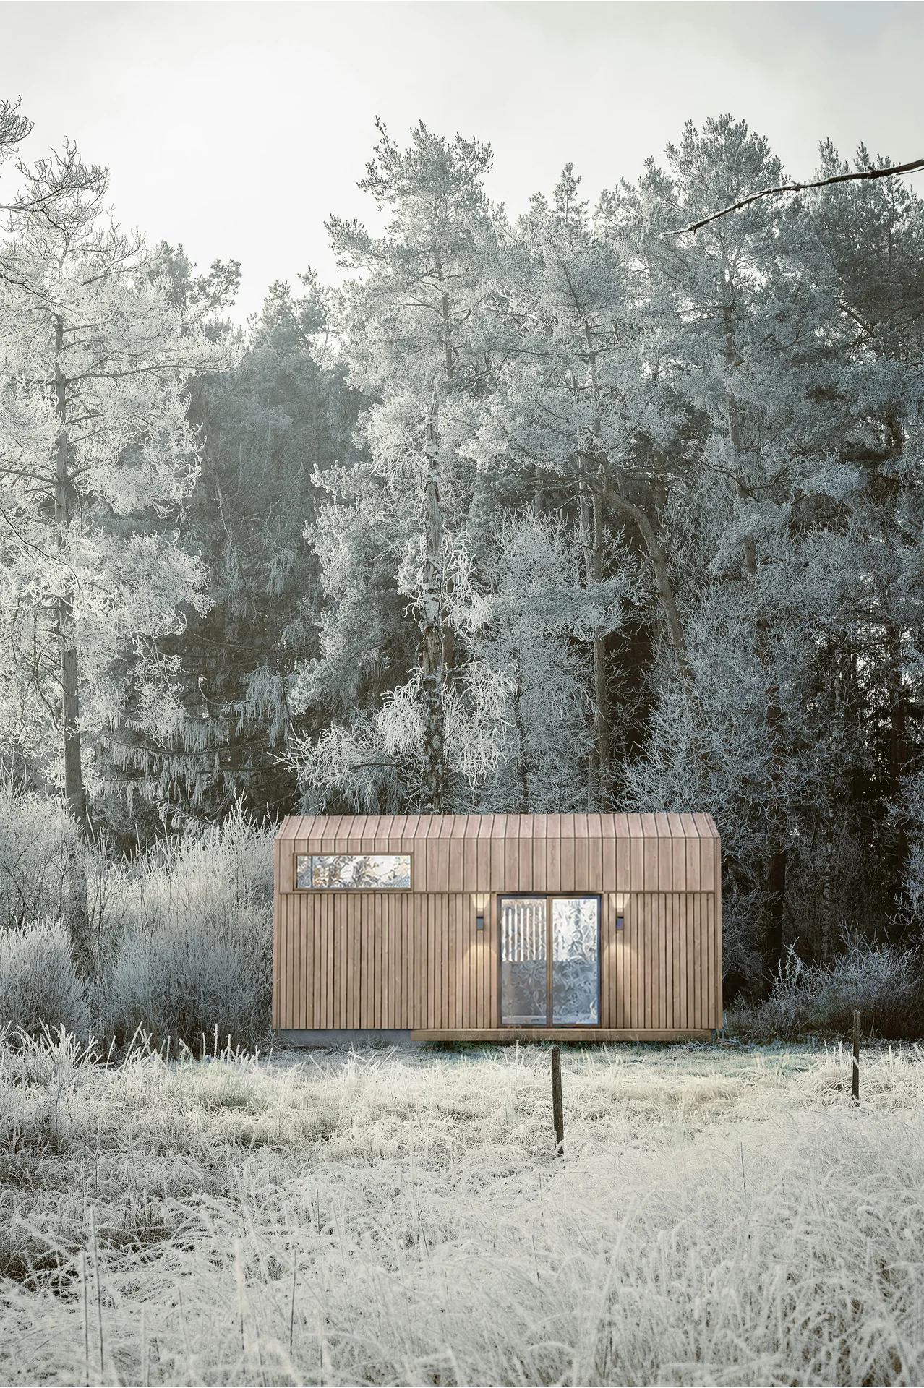
The Grove Studio is designed around what surrounds it — a base camp that keeps you close to the land without asking you to rough it. A sloped roofline and a warm plywood interior set a tone that feels earned rather than decorated.
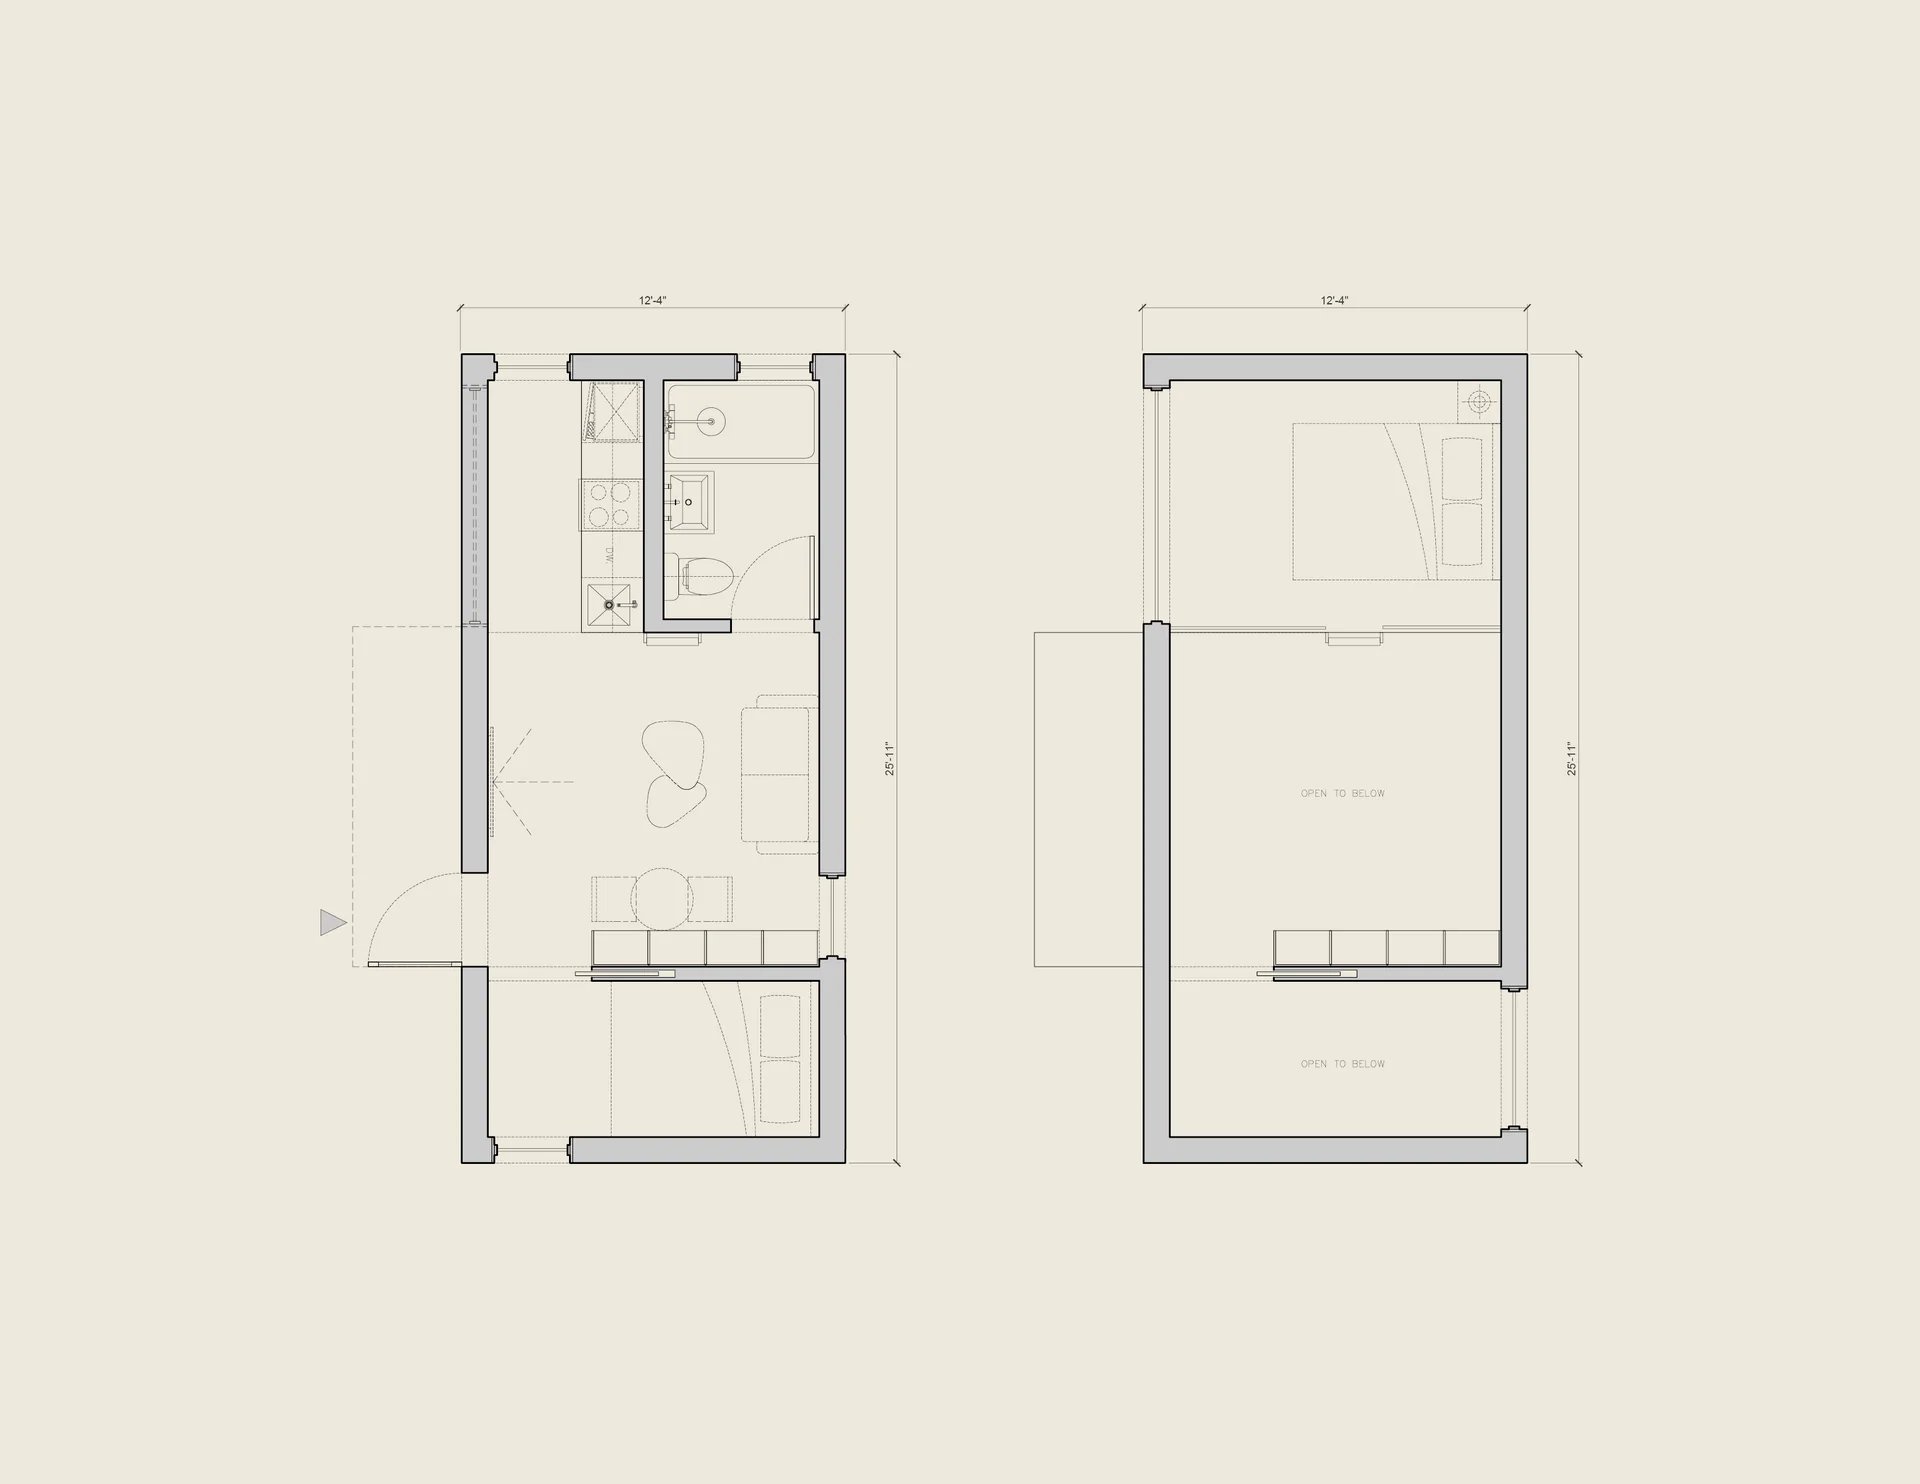
The loft sleeping area stays tucked above while the main level opens directly onto a deck, ready for the morning you're already thinking about before you fall asleep. Sleeps up to four. Packs in everything. Gets out of the way.
The layout
In the package
Every Grove Studio ships as a complete, build-ready kit — here's exactly what's in the box, and what your local contractor sources and handles on site.
Design & engineering
Design & engineering, including 1 free design revision cycle · permit-ready drawing sets
Build support
Full-build construction consulting · general contractor training
Shipping
Construction kit shipping — NY, NJ, OR, CA, WA
Structure
SIPs structural panel kit — exterior enclosure · steel + insulation panels — interior framing
Windows and weatherproofing
Windows & exterior doors · weatherproofing and functional membranes
Permitting
Permitting submission on your behalf
Roofing and siding
Standing seam metal roof system · exterior siding system — various colors
Interior finishes
Interior wall finish panels — gypsum board / marine plywood · interior flooring — vinyl / engineered · interior door & trim
Casework
Construction network
We maintain a network of trusted local contractors, architects, and engineers who are familiar with our building system.
Construction and site
Foundation and site work · on-site construction · utilities hookups
MEP systems
Electrical system · plumbing system · HVAC system
Interior installation
Interior finish/casework installation · lighting fixtures
Appliances
We provide an appliance sourcing list to help you order locally
Built to outperform from day one.
Faster shell assembly vs. stick frame
SIPs industry standard — assembly in days, not weeks.
Better thermal performance
vs. standard 2×6 stud wall — continuous insulation, no thermal bridging.
To stand the structural shell
For a compact footprint with an experienced crew.
Make the Grove Studio yours.
Book a free consult to price your build and adapt the plan to your lot.