
When you first explore a modular ADU or Cabin, your first question is usually:
“What is the real total cost to build and move in?”
The answer becomes clearer when you separate your project into its major parts.
The price of your home or construction package is only one part of the complete budget. Your finished ADU/cabin also requires design, permits, a foundation, utilities, local construction labor, transportation, installation, and final inspections.
The good news is that most of these costs are driven by identifiable project conditions.
Once your property, local requirements, and construction responsibilities are understood, your project can be organized into a realistic planning budget.
The Short Answer
If you are planning a new detached 375 sq. ft. studio, you can use the following ranges as an early planning guide:
| Market | Typical Standard-Site Planning Range |
|---|---|
| Oregon | Approximately $150,000–$225,000 |
| New York | Approximately $175,000–$275,000 |
| California | Approximately $170,000–$265,000 |
These ranges are intended to represent a typical completed-project budget, including:
- Your building materials package
- Standard design and engineering
- Permit and consultant allowances
- Site preparation and foundation
- Local construction labor
- Building systems and utility connections
- Transportation, installation, and final completion
If your property has straightforward access, nearby utilities, and a conventional foundation, your project is more likely to fall near the lower end of the range.
If your property is in a higher-cost urban market—including New York City or parts of the San Francisco Bay Area—your project is more likely to fall near the upper end.
The Seven Parts of Your Complete ADU Budget
Whether your ADU/cabin is modular, panelized, or conventionally constructed, your total project budget is typically organized into seven categories:
- 1Your building materials package
- 2Design and engineering
- 3Permits and local fees
- 4Site preparation and foundation
- 5Utility connections
- 6Transportation and installation
- 7Final site work and completion
Each category represents a necessary part of moving from your initial design to a completed, occupiable home.
Understanding these categories makes it easier for you to compare proposals, identify missing scope, and determine whether an advertised price represents a building package or a completed project.
Your Building Materials Package
This is the physical home, structural system, or construction kit delivered to your property.
Depending on the construction method, your package may include:
- Structural and building-envelope materials
- Windows and exterior doors
- Interior materials and finishes
Two homes with the same square footage can still have different package prices because their materials, energy performance, specifications, and level of completion may be different.
Before comparing prices, make sure you understand whether each proposal represents a structural system, a material package, a finished module, or a completed home.
Design and Engineering
Even when your standard home design has already been developed, it must still be coordinated with your specific property.
This stage typically includes:
- Site and foundation coordination
- Structural and energy-code compliance
- Permit-ready construction drawings
The purpose of this work is not necessarily to redesign your home. It is to make sure your ADU fits your property safely, efficiently, and legally.
A repeatable design can reduce unnecessary design time, while project-specific engineering connects your building system to your foundation, site conditions, and local approval requirements.
Permits and Local Fees
Your permit requirements and fees will vary by jurisdiction.
This stage typically includes:
- Permit application and plan review
- Building and trade permits
- Local agency fees
A permit-ready drawing set and an approved building permit are not always the same scope.
Your drawing set provides the technical documents needed for review. Your permit process includes submitting those documents, responding to agency comments, paying applicable fees, and receiving approval.
Once your property address is known, your responsible jurisdiction and basic permit path can usually be identified early.
Site Preparation and Foundation
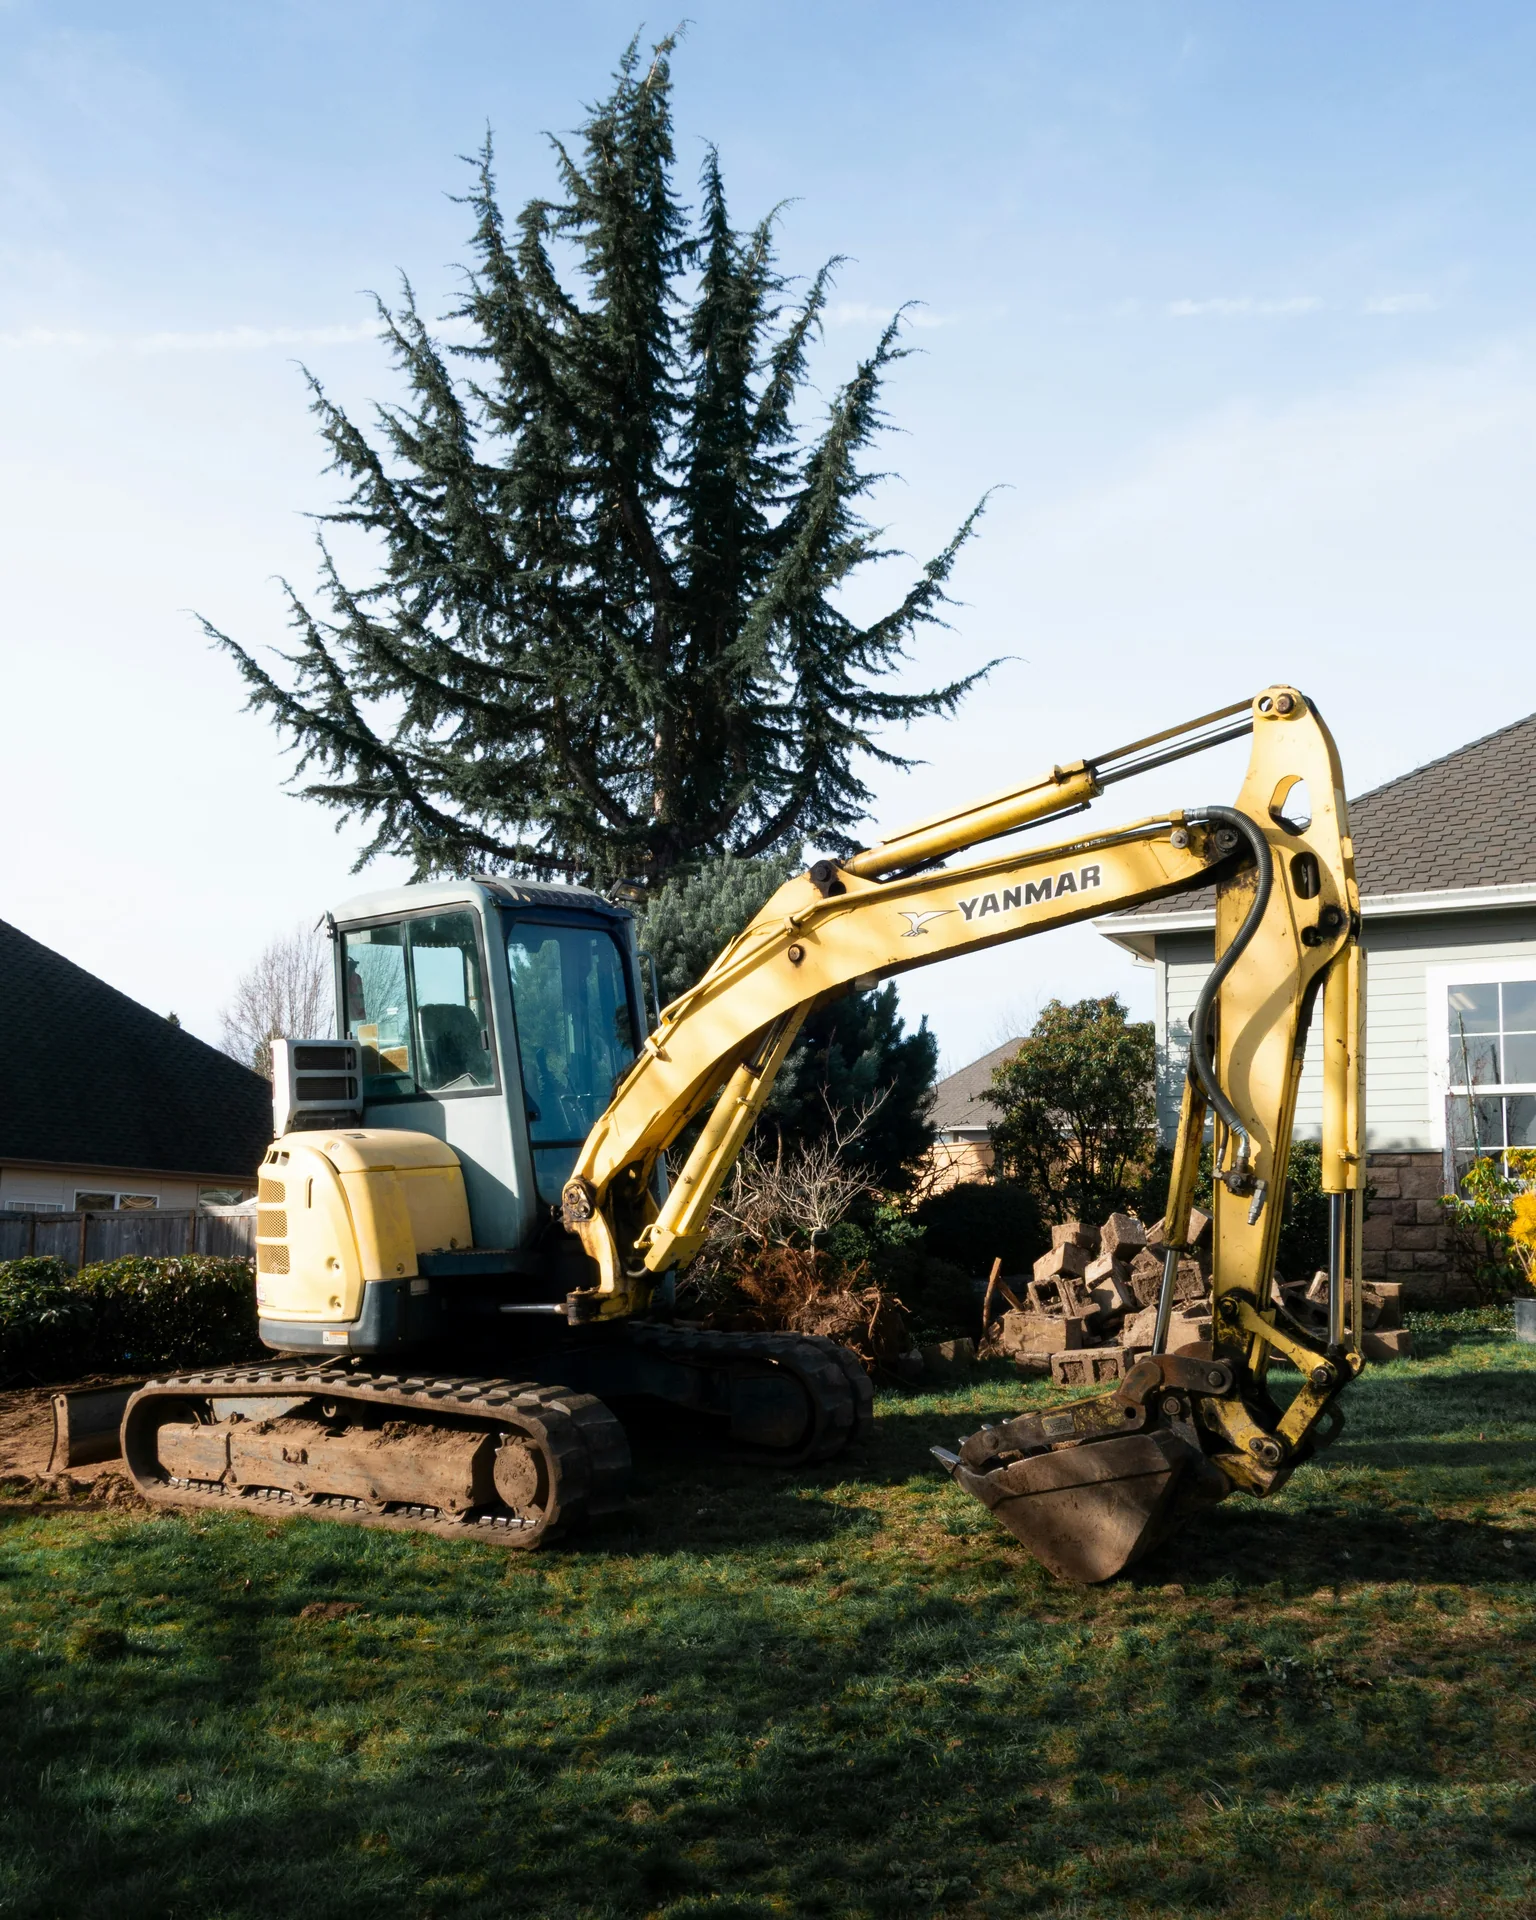
Your detached ADU/cabin needs a prepared building location and a foundation designed for its structure and your property.
This stage typically includes:
- Preparing your building area
- Constructing your foundation
- Providing required drainage
Your cost will depend primarily on the physical conditions of your property and the selected foundation system.
If your property is straightforward and accessible, your site and foundation costs are more likely to remain near the lower end of the planning range.
An early review of your property helps identify the appropriate foundation and construction approach before work begins.
Utility Connections
Your completed ADU needs water, sewer, electricity, heating, cooling, and ventilation.
This stage typically includes:
- Water and sewer connections
- Electrical service and wiring
- Plumbing and HVAC systems
Your utility costs are mainly influenced by the distance to your existing connections and the capacity of your property’s infrastructure.
These conditions can usually be evaluated by reviewing your proposed ADU location, existing service points, and available property information.
Transportation and Installation
Your home or building system must be transported to your property, received, and installed by your local construction team.
This stage typically includes:
- Transportation to your project location
- Local unloading and material handling
- On-site assembly and weatherproofing
Transportation and installation can be planned once your delivery address, access conditions, construction method, and contractor scope are confirmed.
If you choose a panelized or kit-based building system, your materials are delivered to your property and assembled by your local GC using coordinated construction documents.
Final Site Work and Completion
After your structure is delivered or assembled, your GC completes the work required for inspection and occupancy.
This stage typically includes:
- Installation of your building systems and finishes
- Final utility connections
- Inspections and completion work
The amount of work performed on your property depends on how complete your home or building package is when it arrives.
Clearly defining the handoff between your building provider and local GC is one of the most important parts of comparing ADU proposals.
How MAVE Fits Into Your Seven-Part Budget
The seven categories above describe the general cost structure of your ADU/cabin project. Within that framework, the MAVE package combines several major scopes into one coordinated package:
| MAVE Package Scope | What It Covers |
|---|---|
| Building materials | Structural and envelope systems, windows, exterior doors, weatherproofing, and selected finish-material packages |
| Design and engineering | Architectural design, engineering coordination, one design-revision cycle, and permit-ready drawings |
| Material transportation | Transportation of your MAVE material package to your project location, as defined in your proposal |
| Construction support | Coordinated construction documents, consulting, and support for your local GC |
Your local GC completes the site-specific work, including your foundation, material receiving, on-site assembly, utilities, building systems, installation, and final completion.
Your exact material scope, delivery requirements, and MAVE package price are confirmed case by case.
The Big Picture
You can understand your complete-project budget with one simple formula:
Your building materials, design, engineering coordination, permit-ready drawings, construction support, and project-specific material transportation.
Your foundation, site construction, material receiving, on-site assembly, utilities, building systems, installation, and final completion.
Your permit fees, surveys, required site consultants, and direct utility or agency charges.
A planning allowance for items that cannot be fully confirmed until your property and local requirements have been reviewed.
This formula prevents one part of your project from being mistaken for your complete cost.
It also gives you a consistent way to compare ADU proposals, even when different companies divide their responsibilities differently.
A Simple Checklist for Comparing Your ADU Prices
Before comparing proposals for your project, check whether each price includes the following:
| Cost Category | Included | Allowance | Separate Cost |
|---|---|---|---|
| Home or building package | |||
| Design and engineering | |||
| Permits and local fees | |||
| Site preparation and foundation | |||
| Utility connections and building systems | |||
| Transportation and installation | |||
| Final completion and inspections |
A lower starting price does not always represent a lower completed-project cost. It may simply include fewer of the seven categories.
The most useful question for you is not only:
“How much does the package cost?”
It is:
“What is included between my initial design and my completed, occupiable home?”
From a Planning Range to Your Property-Specific Budget
Regional ranges are useful for your early planning. A more property-specific budget becomes possible once the basic information about your site is understood.
Your preliminary review usually begins with:
- Your property address
- A few photographs of your proposed building location
- Your preferred ADU model
- Your intended use and approximate timeline
This information helps identify your likely site, permit, utility, and contractor scope before more detailed work begins.
If you are considering a MAVE project, a complimentary preliminary feasibility review can help translate the general ranges in this article into a planning budget for your property.
Plans referenced in this guide
Start with your property address and a few site photos.
You do not need completed plans. If you are considering a MAVE project, a complimentary preliminary feasibility review can help translate the general ranges in this article into a planning budget for your property.
Request a free feasibility study