
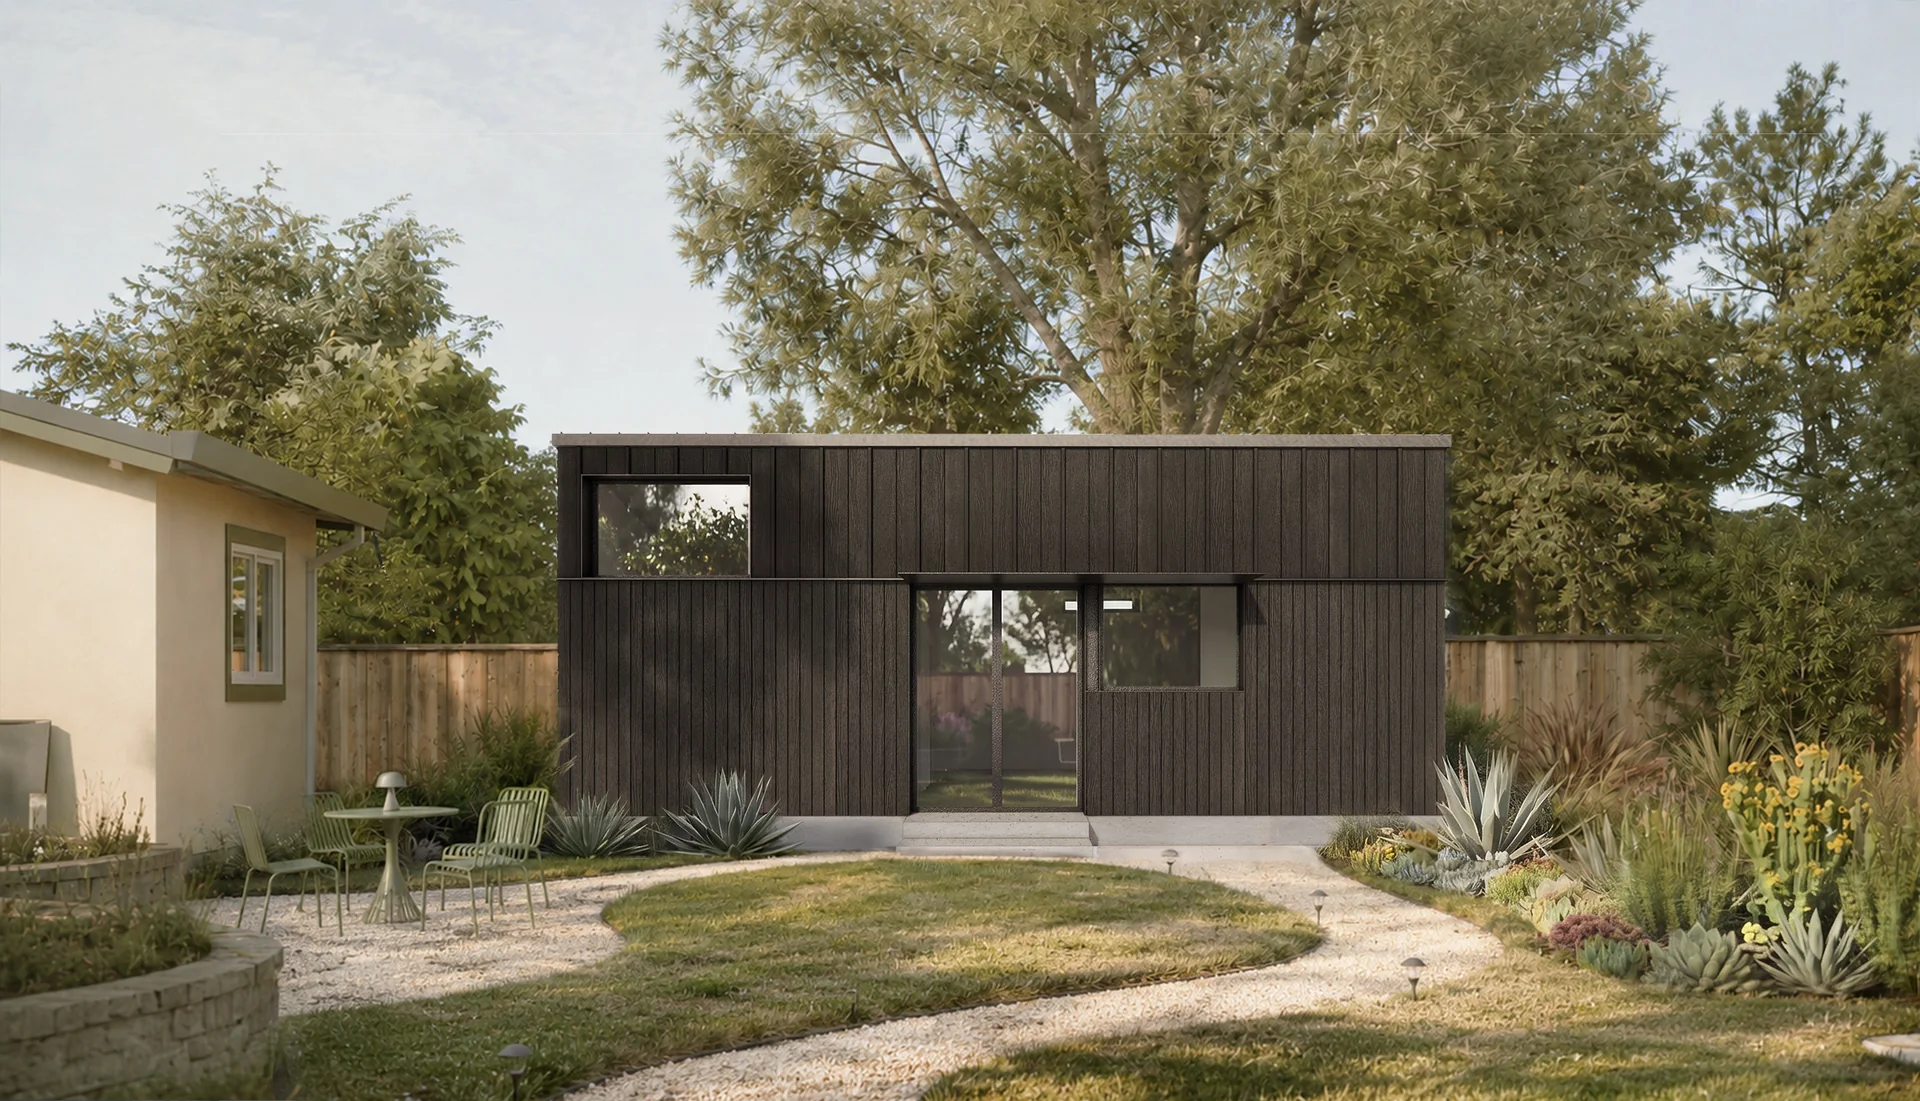
Material package and construction drawings. Final pricing is quoted individually for your project.
A complete home, in its most essential form.
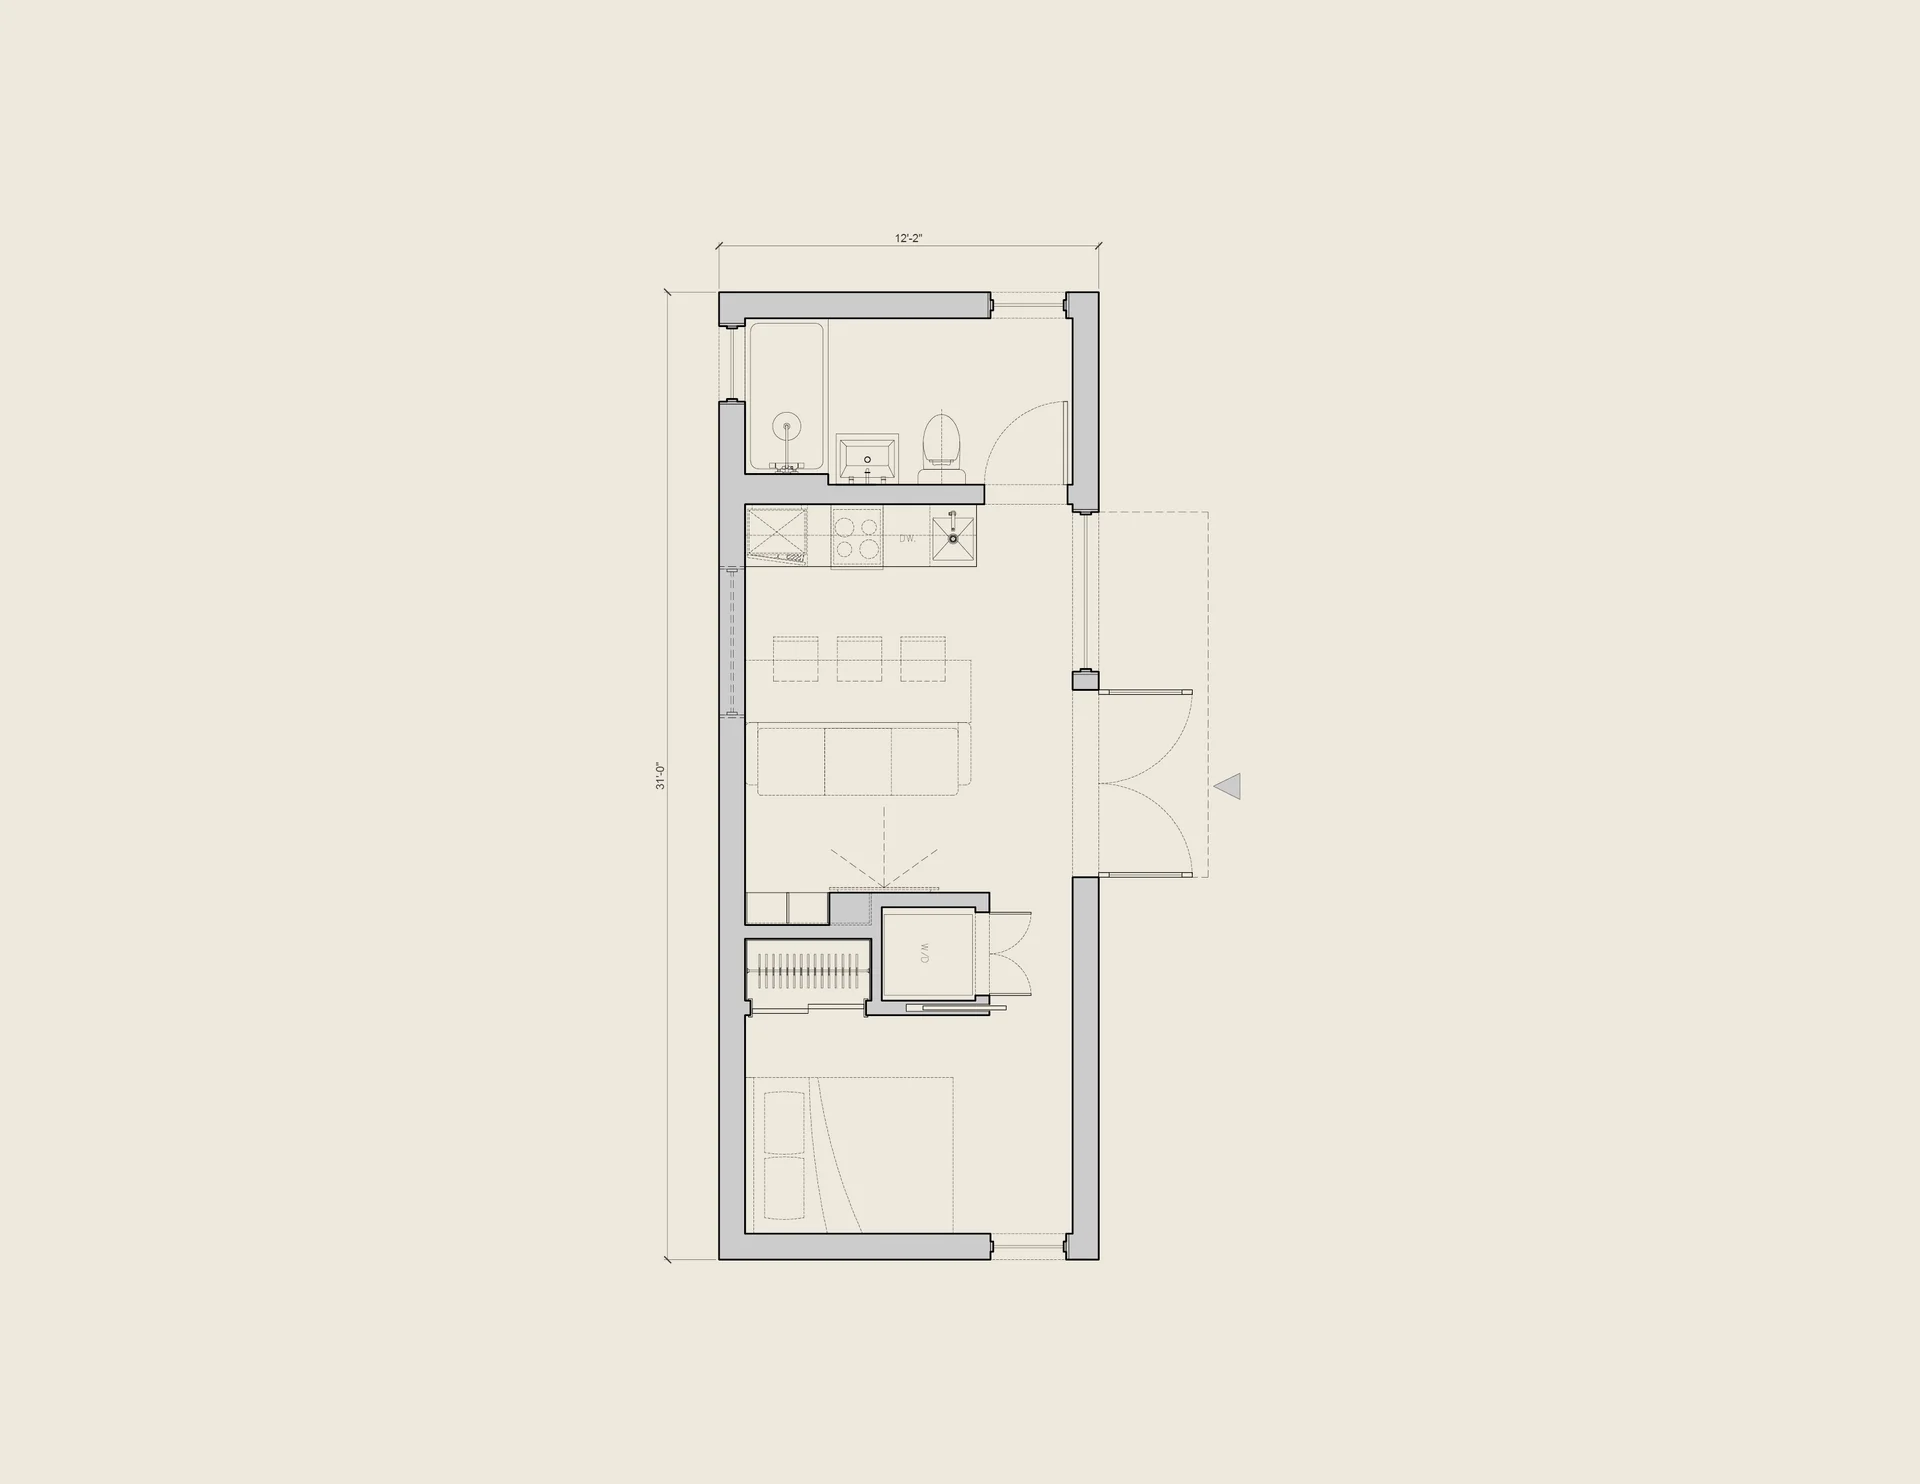
The Hearth Studio fits everything you need — kitchen, bath, living and sleeping — into a single refined footprint designed for backyard living. No compromise on quality; just a smarter use of space.
Whether you're housing a family member, hosting a long-term guest, or generating rental income, this is the ADU that works as hard as you do.
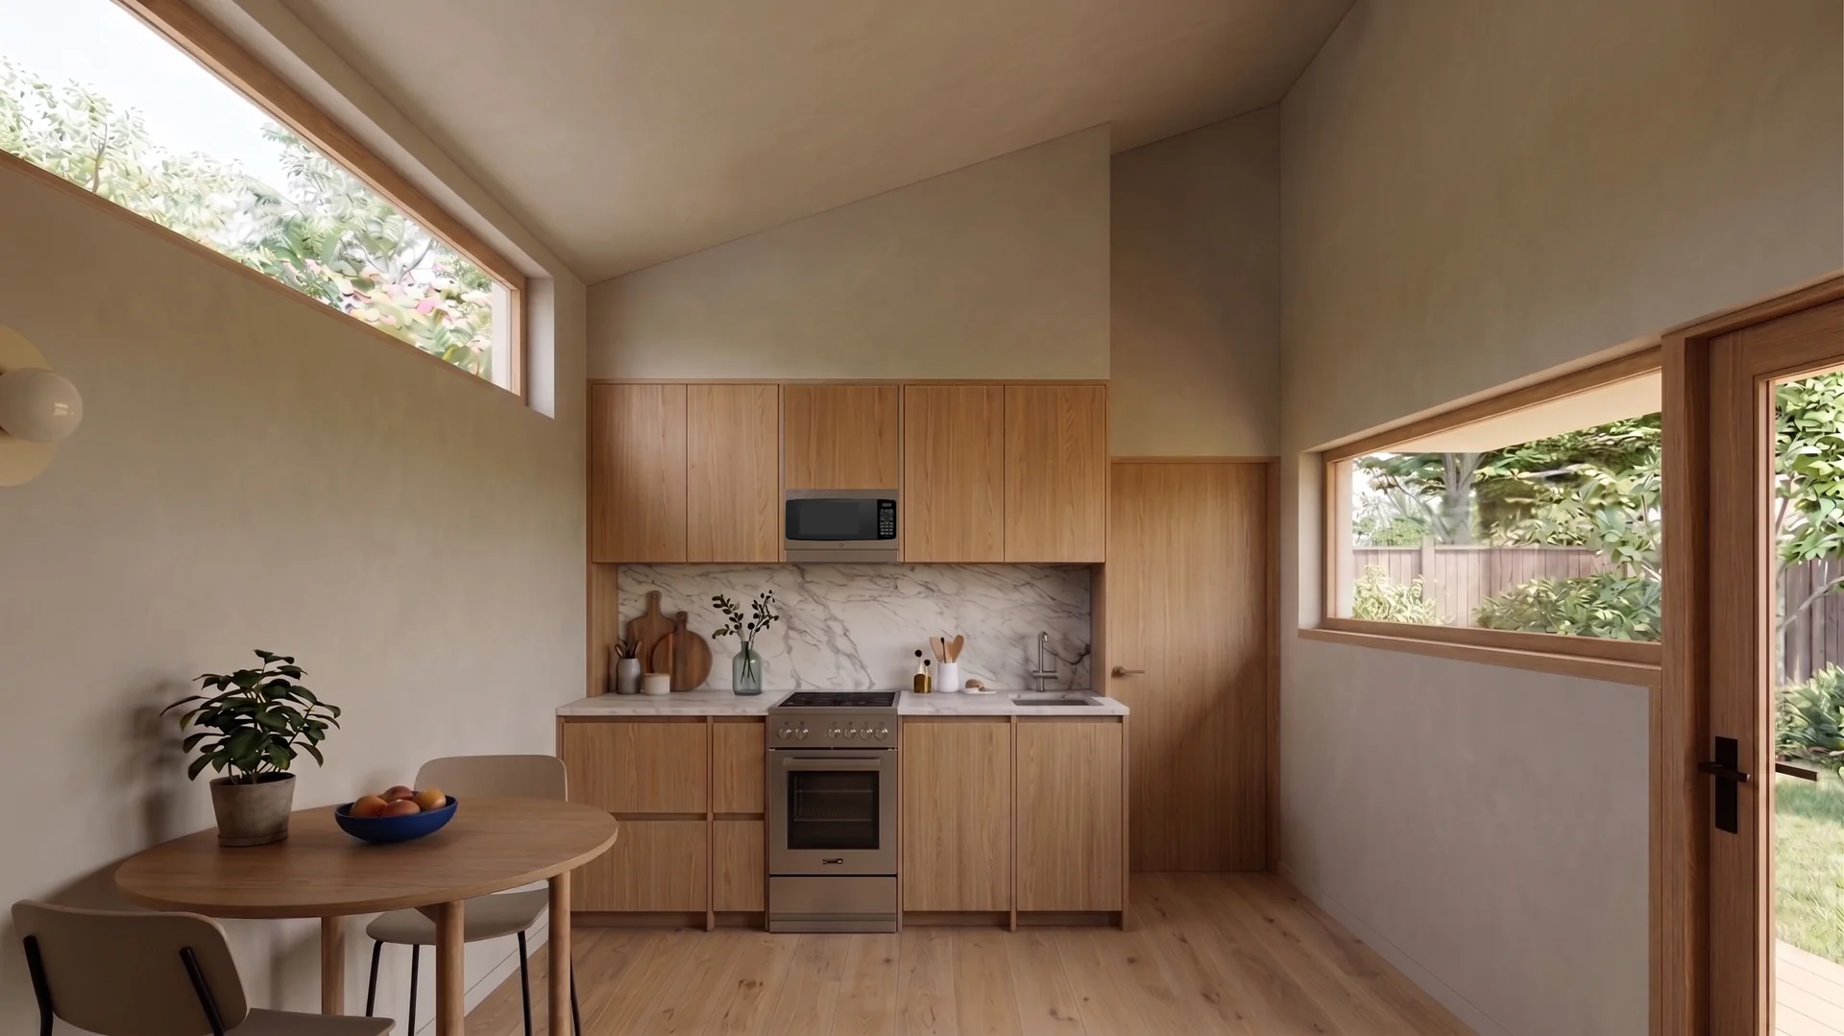
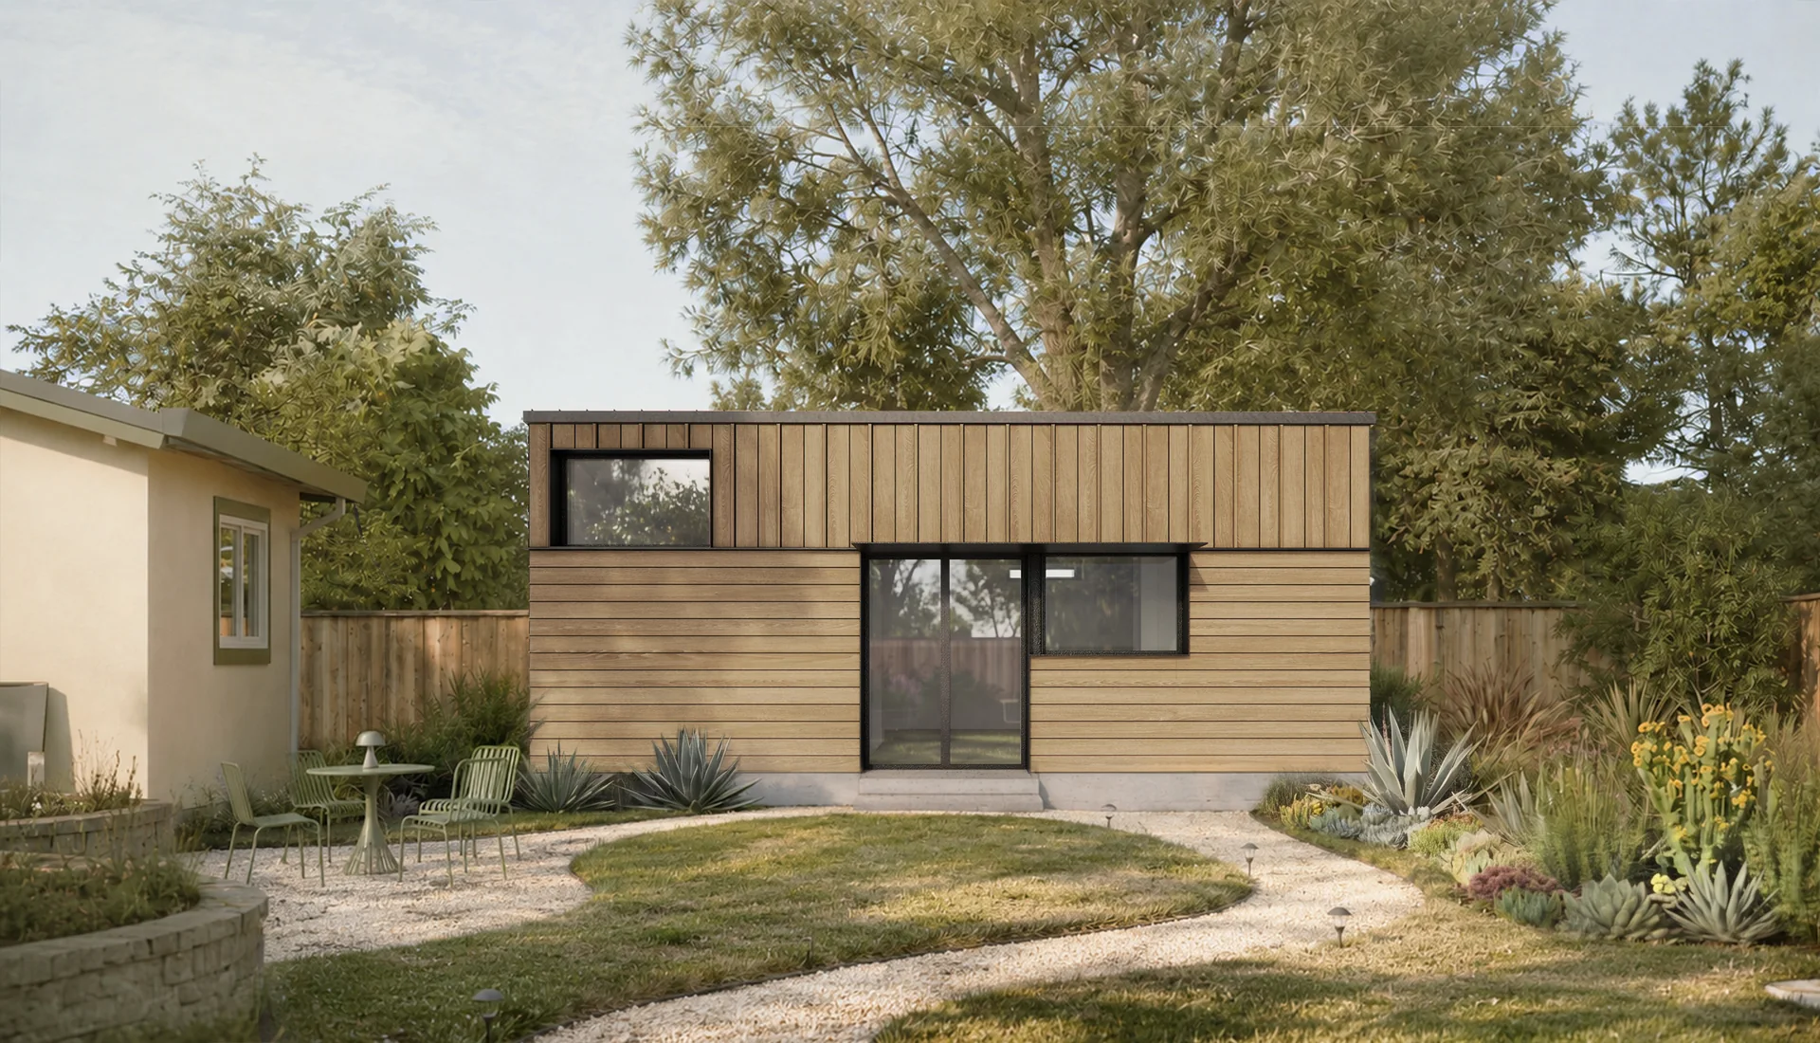
The layout
In the package
Every Hearth Studio ships as a complete, build-ready kit — here's exactly what's in the box, and what your local contractor sources and handles on site.
Design & engineering
Design & engineering, including 1 free design revision cycle · permit-ready drawing sets
Build support
Full-build construction consulting · general contractor training
Shipping
Construction kit shipping — NY, NJ, OR, CA, WA
Structure
SIPs structural panel kit — exterior enclosure · steel + insulation panels — interior framing
Windows and weatherproofing
Windows & exterior doors · weatherproofing and functional membranes
Permitting
Permitting submission on your behalf
Roofing and siding
Standing seam metal roof system · exterior siding system — various colors
Interior finishes
Interior wall finish panels — gypsum board / marine plywood · interior flooring — vinyl / engineered · interior door & trim
Casework
Construction network
We maintain a network of trusted local contractors, architects, and engineers who are familiar with our building system.
Construction and site
Foundation and site work · on-site construction · utilities hookups
MEP systems
Electrical system · plumbing system · HVAC system
Interior installation
Interior finish/casework installation · lighting fixtures
Appliances
We provide an appliance sourcing list to help you order locally
Built to outperform from day one.
Faster shell assembly vs. stick frame
SIPs industry standard — assembly in days, not weeks.
Better thermal performance
vs. standard 2×6 stud wall — continuous insulation, no thermal bridging.
To stand the structural shell
For a compact footprint with an experienced crew.
Make the Hearth Studio yours.
Book a free consult to price your build and adapt the plan to your lot.