
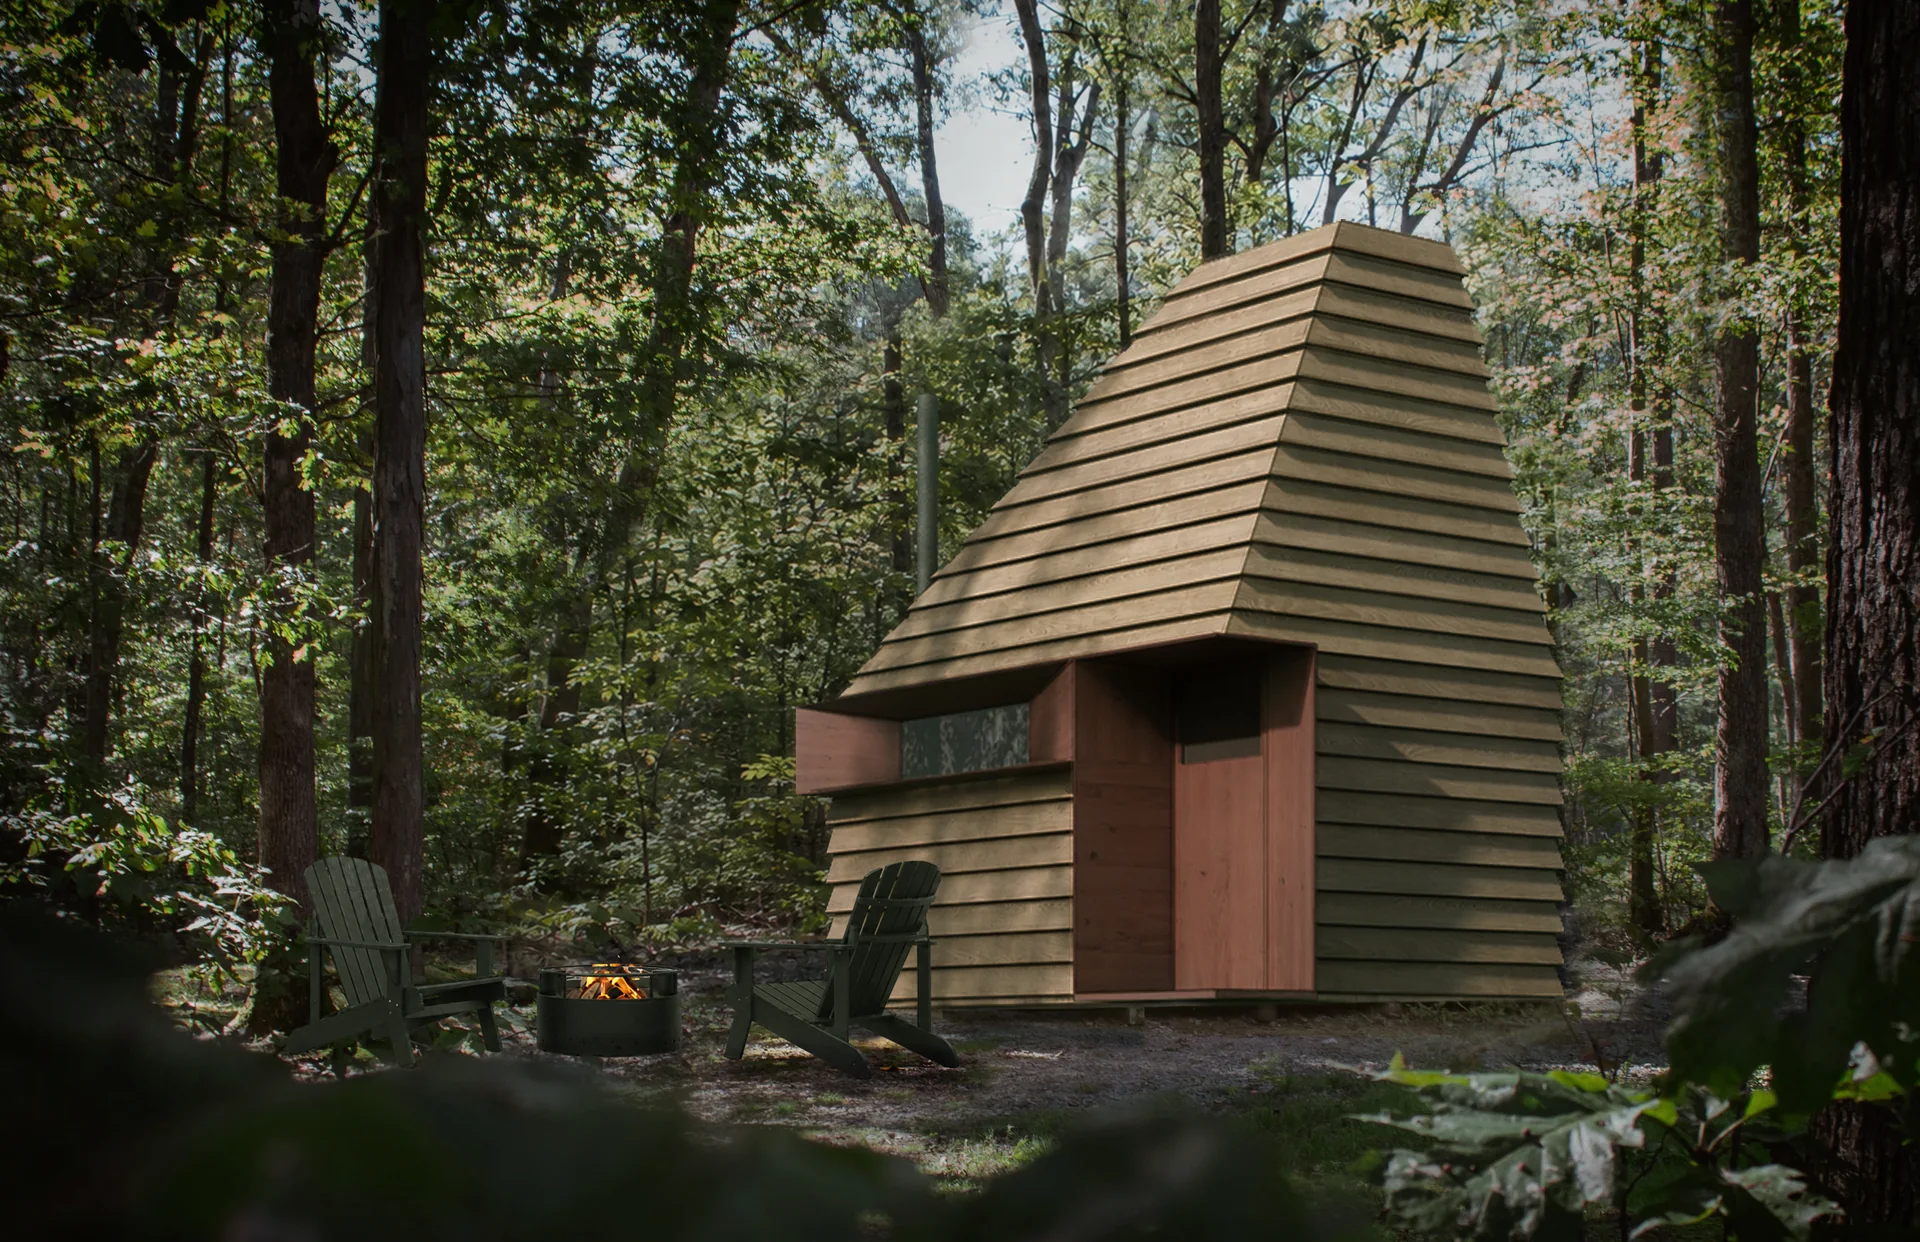
Hearth · Pod
One small building. Whatever you need it to be.
The Hearth Pod is the smallest thing we make and the most adaptable. A backyard office on Monday, a studio on Saturday, a room for the work that doesn't fit in the house — one clear space, fitted out for the life you actually have.
At 167 square feet, most jurisdictions require no permit at all. It arrives as a complete factory-built unit, and its clean silhouette and warm plywood interior read as contemporary without shouting about it.
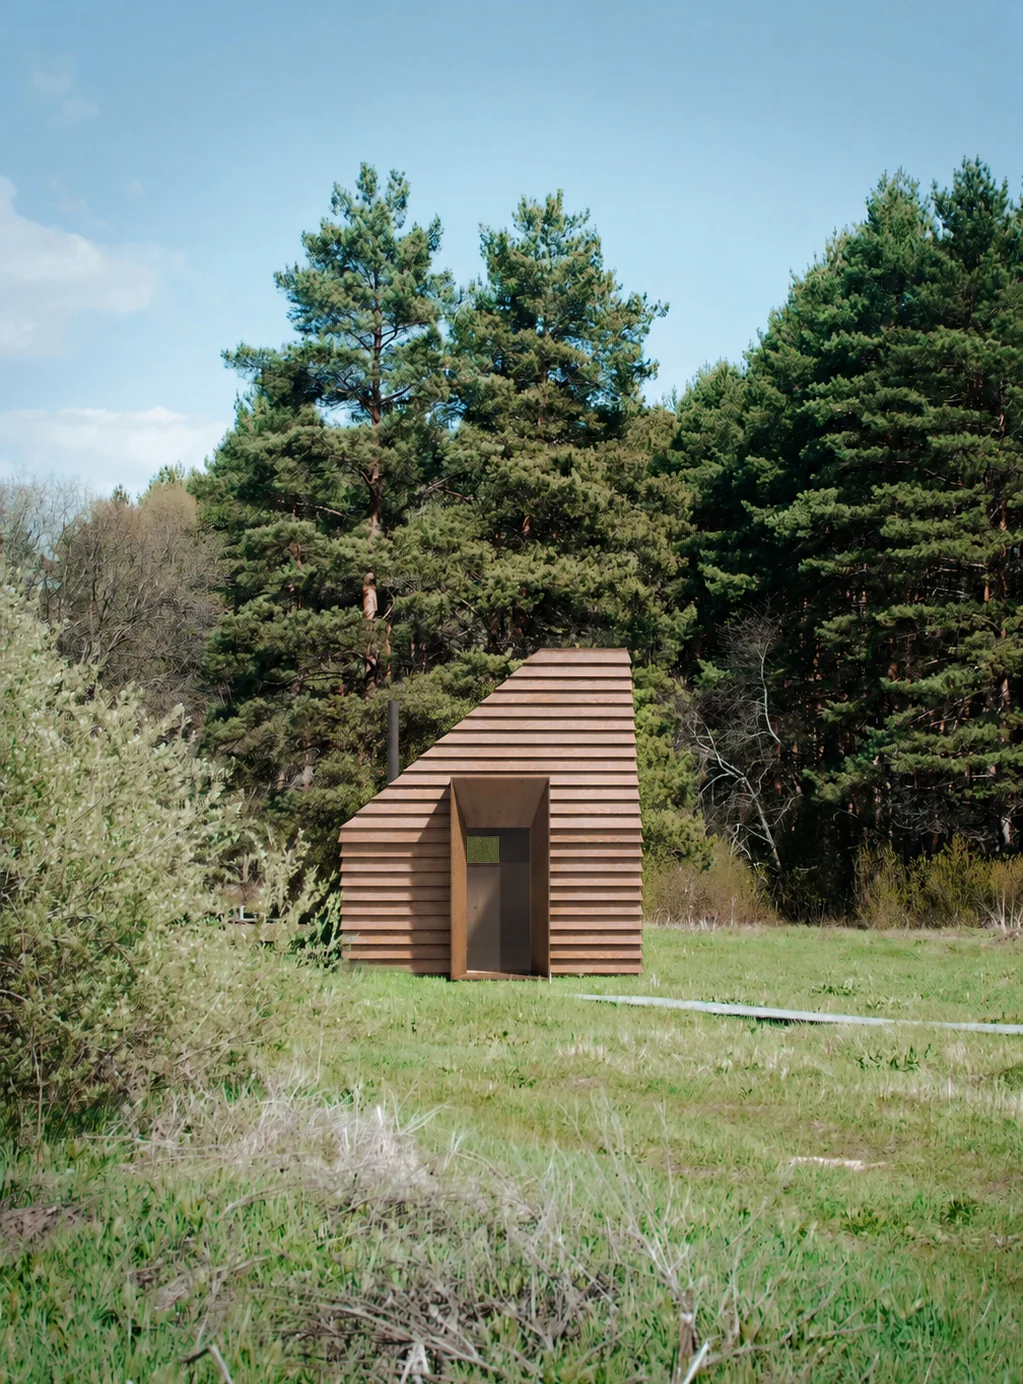
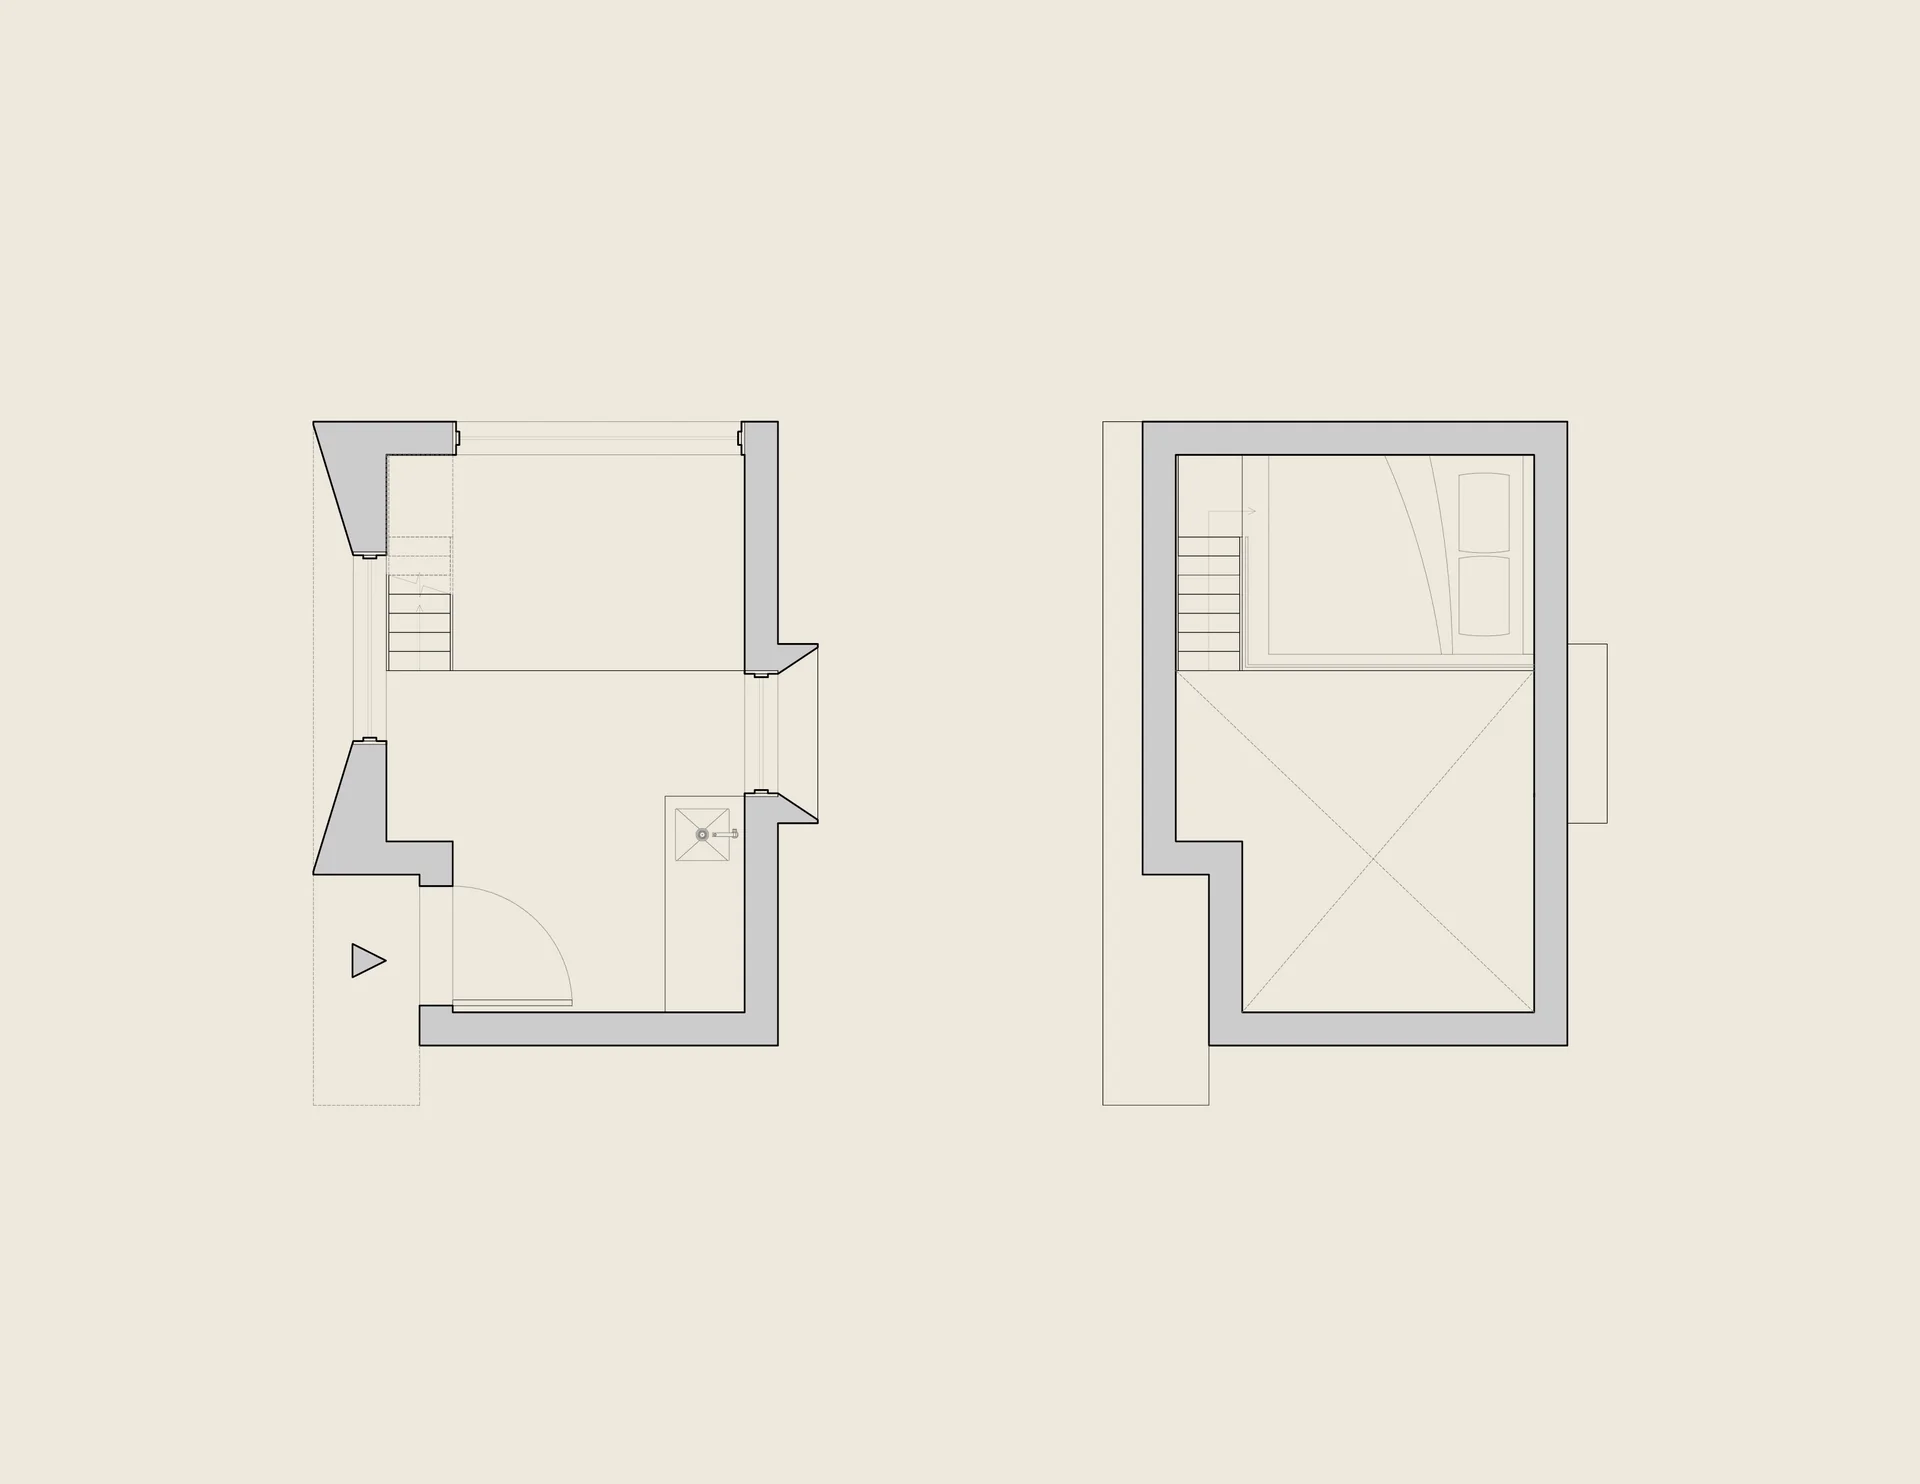
167 sq ft, one clear room.
No bathroom, no partitions — the whole footprint is usable space. Finishes, casework and siding colour are selected with us during design.
Same shell, three lives.
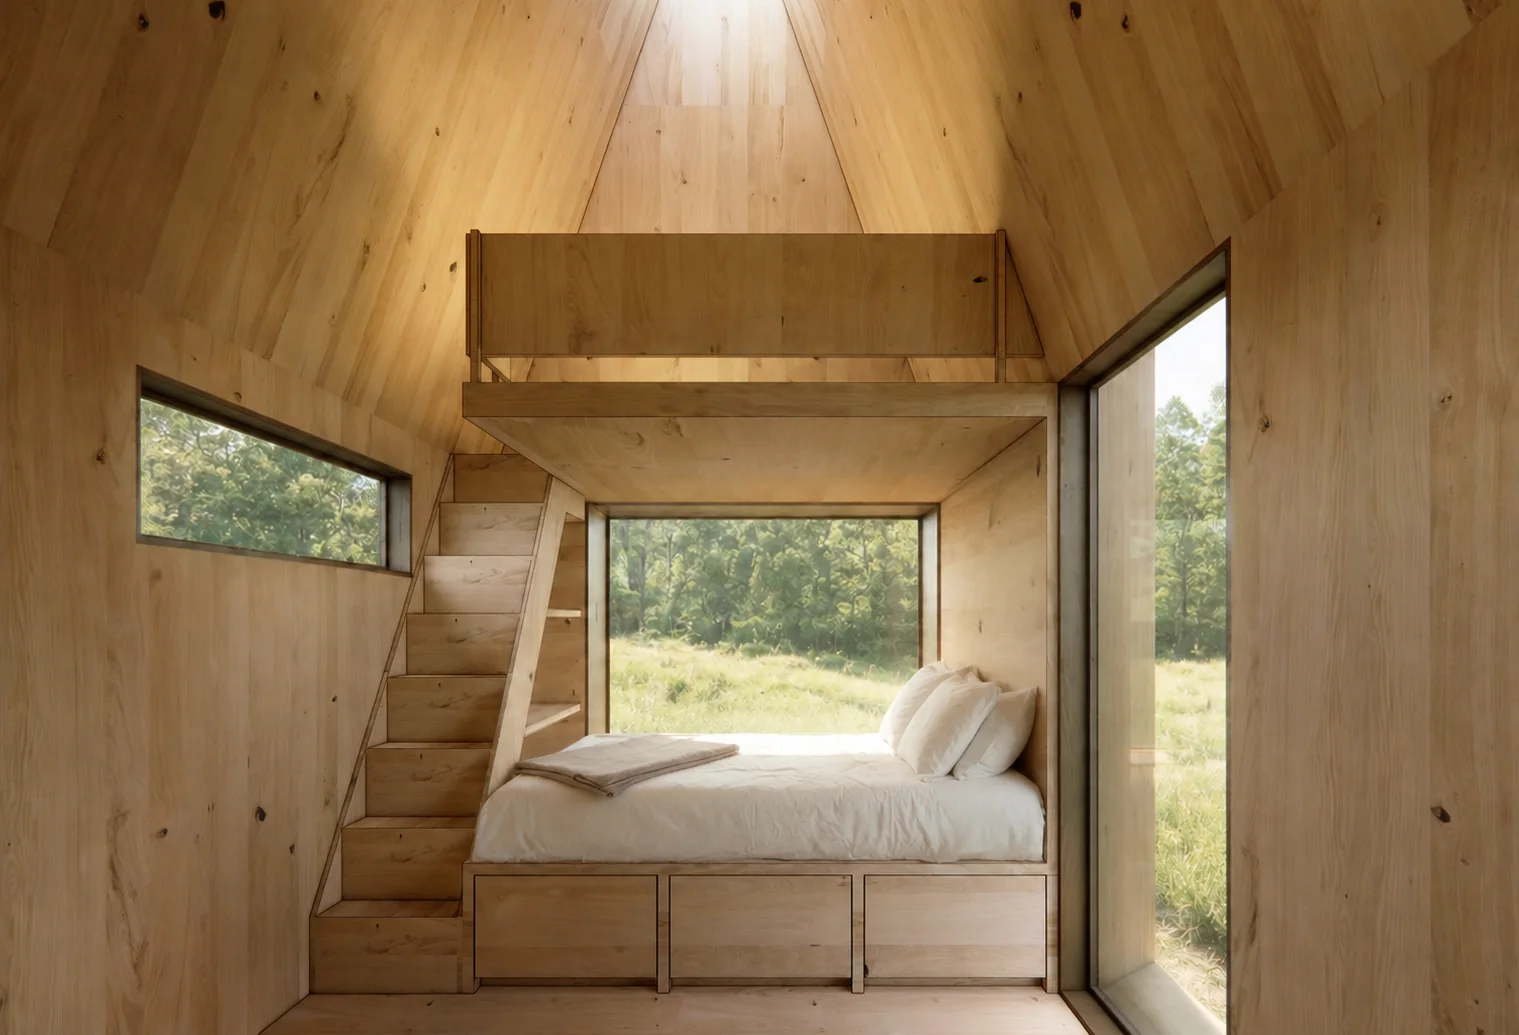
The interior is fitted out to the use you name — desk wall, sleeping platform, or a room left deliberately open.
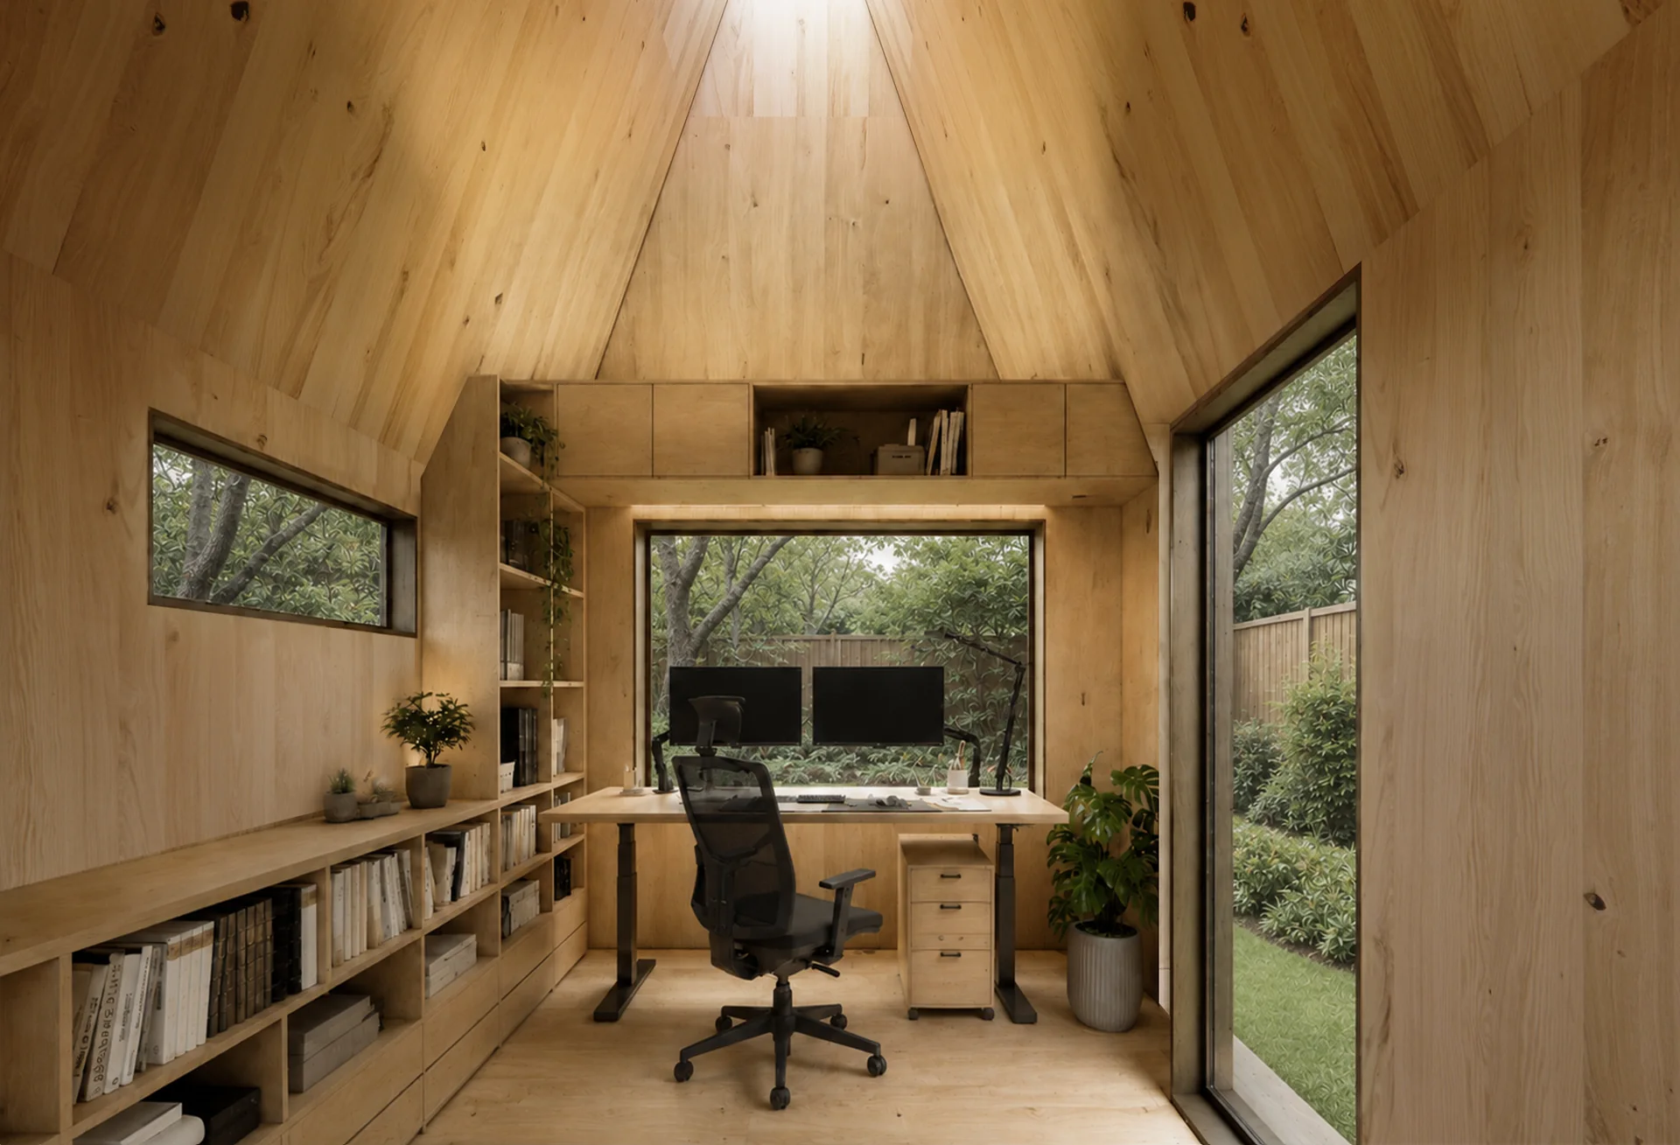
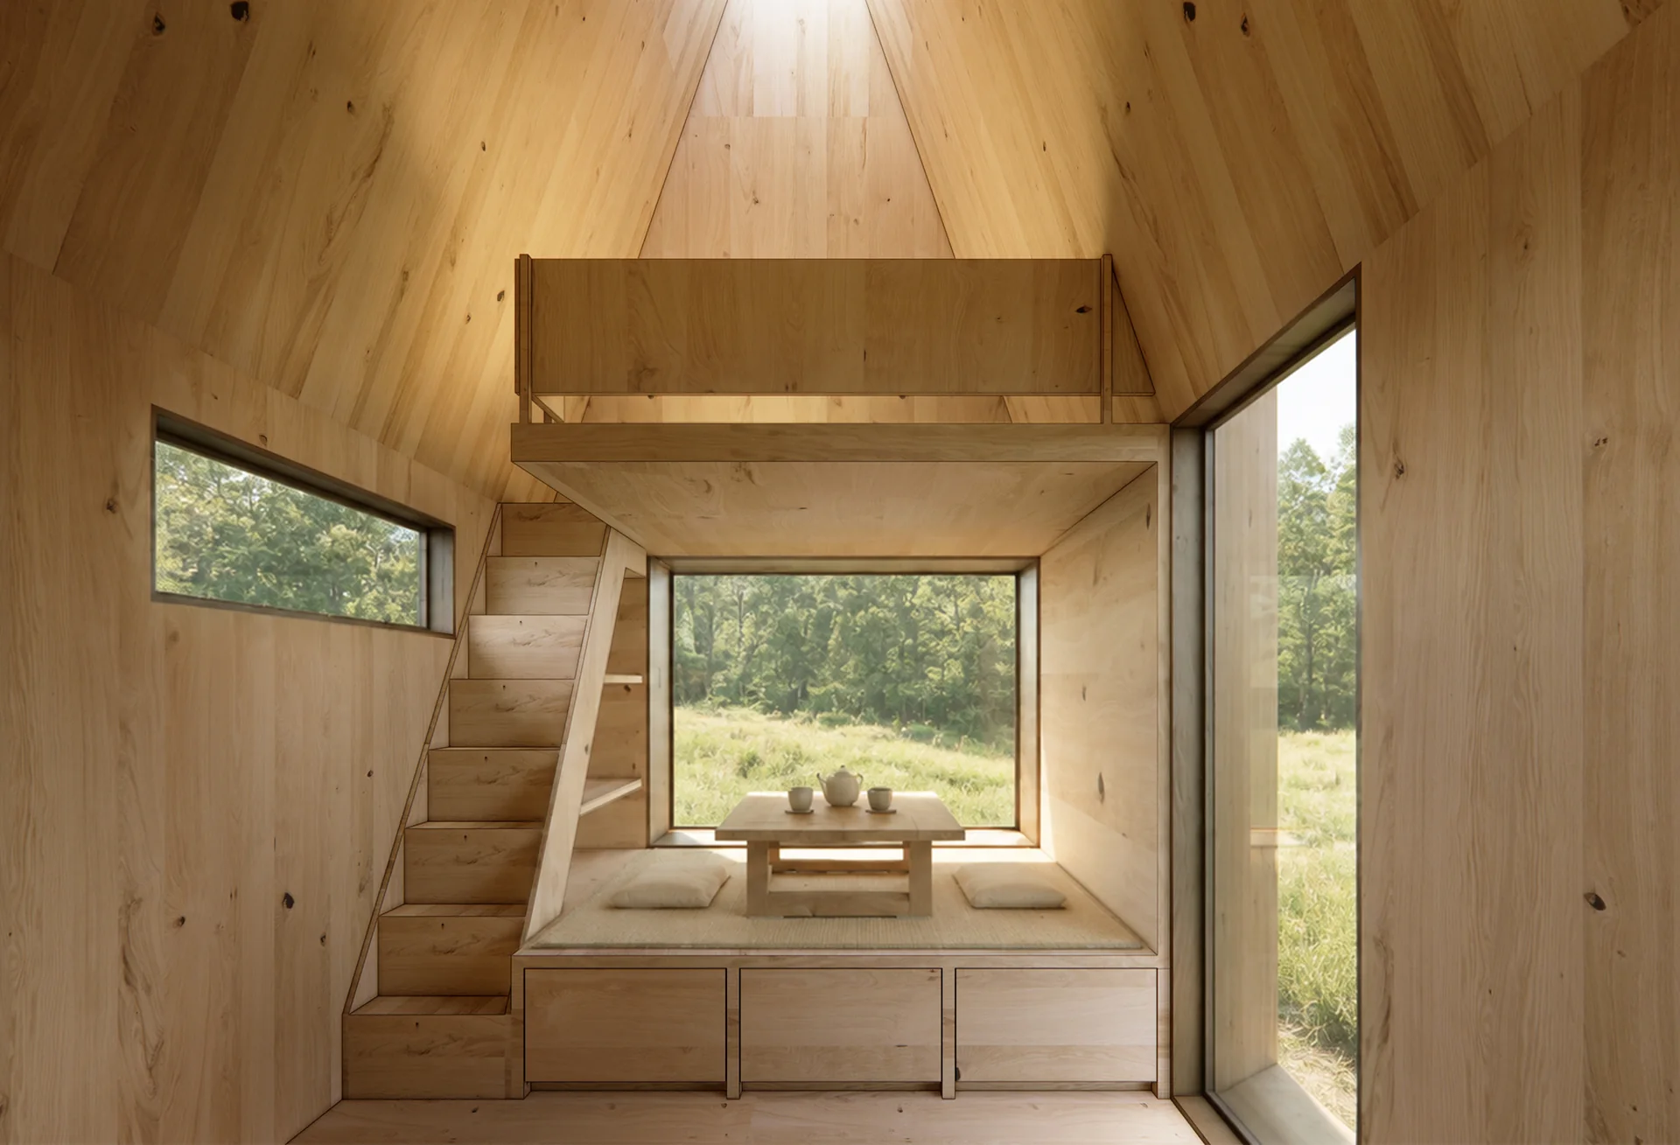
The layout
In the package
Every Hearth Pod ships as a complete, build-ready kit — here's exactly what's in the box, and what your local contractor sources and handles on site.
Design & engineering
Design & engineering, including 1 free design revision cycle · construction drawing sets
Build support
Full-build construction consulting · general contractor training
Shipping
Product delivery — NY, NJ, OR, CA, WA
Structure
SIPs structural panel kit — exterior enclosure · steel + insulation panels — interior framing
Windows and weatherproofing
Windows & exterior doors · weatherproofing and functional membranes
Roofing and siding
Standing seam metal roof system · exterior siding system — various colors
Interior fit-out
Need a bathroom?
Choose the Grove Pod instead — 182 sq ft with a full bath built in
Permitting
At 167 sq ft, many cities don't require a permit at all. Where yours does, we provide a permit-ready drawing set — and can submit on your behalf.
Casework
Desk wall, storage or platform casework — built to the use you name
Construction network
We maintain a network of trusted local contractors, architects, and engineers who are familiar with our building system.
Construction and site
Foundation and site work · on-site construction · utilities hookups
MEP systems
Electrical system · plumbing system · HVAC system
Interior installation
Interior finish/casework installation · lighting fixtures
Furniture
We provide a sourcing list to help you order desks, beds and appliances locally
Small enough to move fast.
Square feet — under most permit thresholds
Many jurisdictions exempt detached accessory structures at this size. We verify yours first.
To stand the structural shell
For this footprint with an experienced crew.
Better thermal performance
vs. standard 2×6 stud wall — continuous insulation, no thermal bridging.
Make the Hearth Pod yours.
Book a free consult to price your build, plan the fit-out and confirm what your city requires.